
New Three-Story, 19-Unit Residential Development with Underground Parking

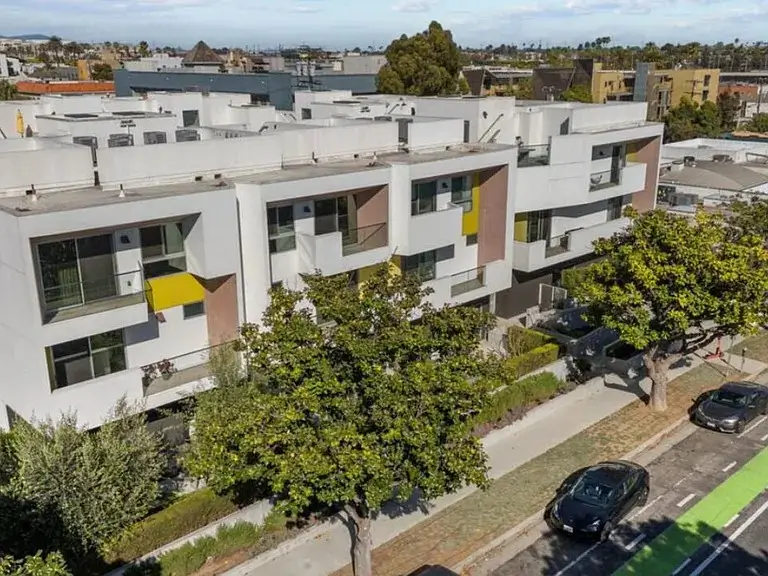
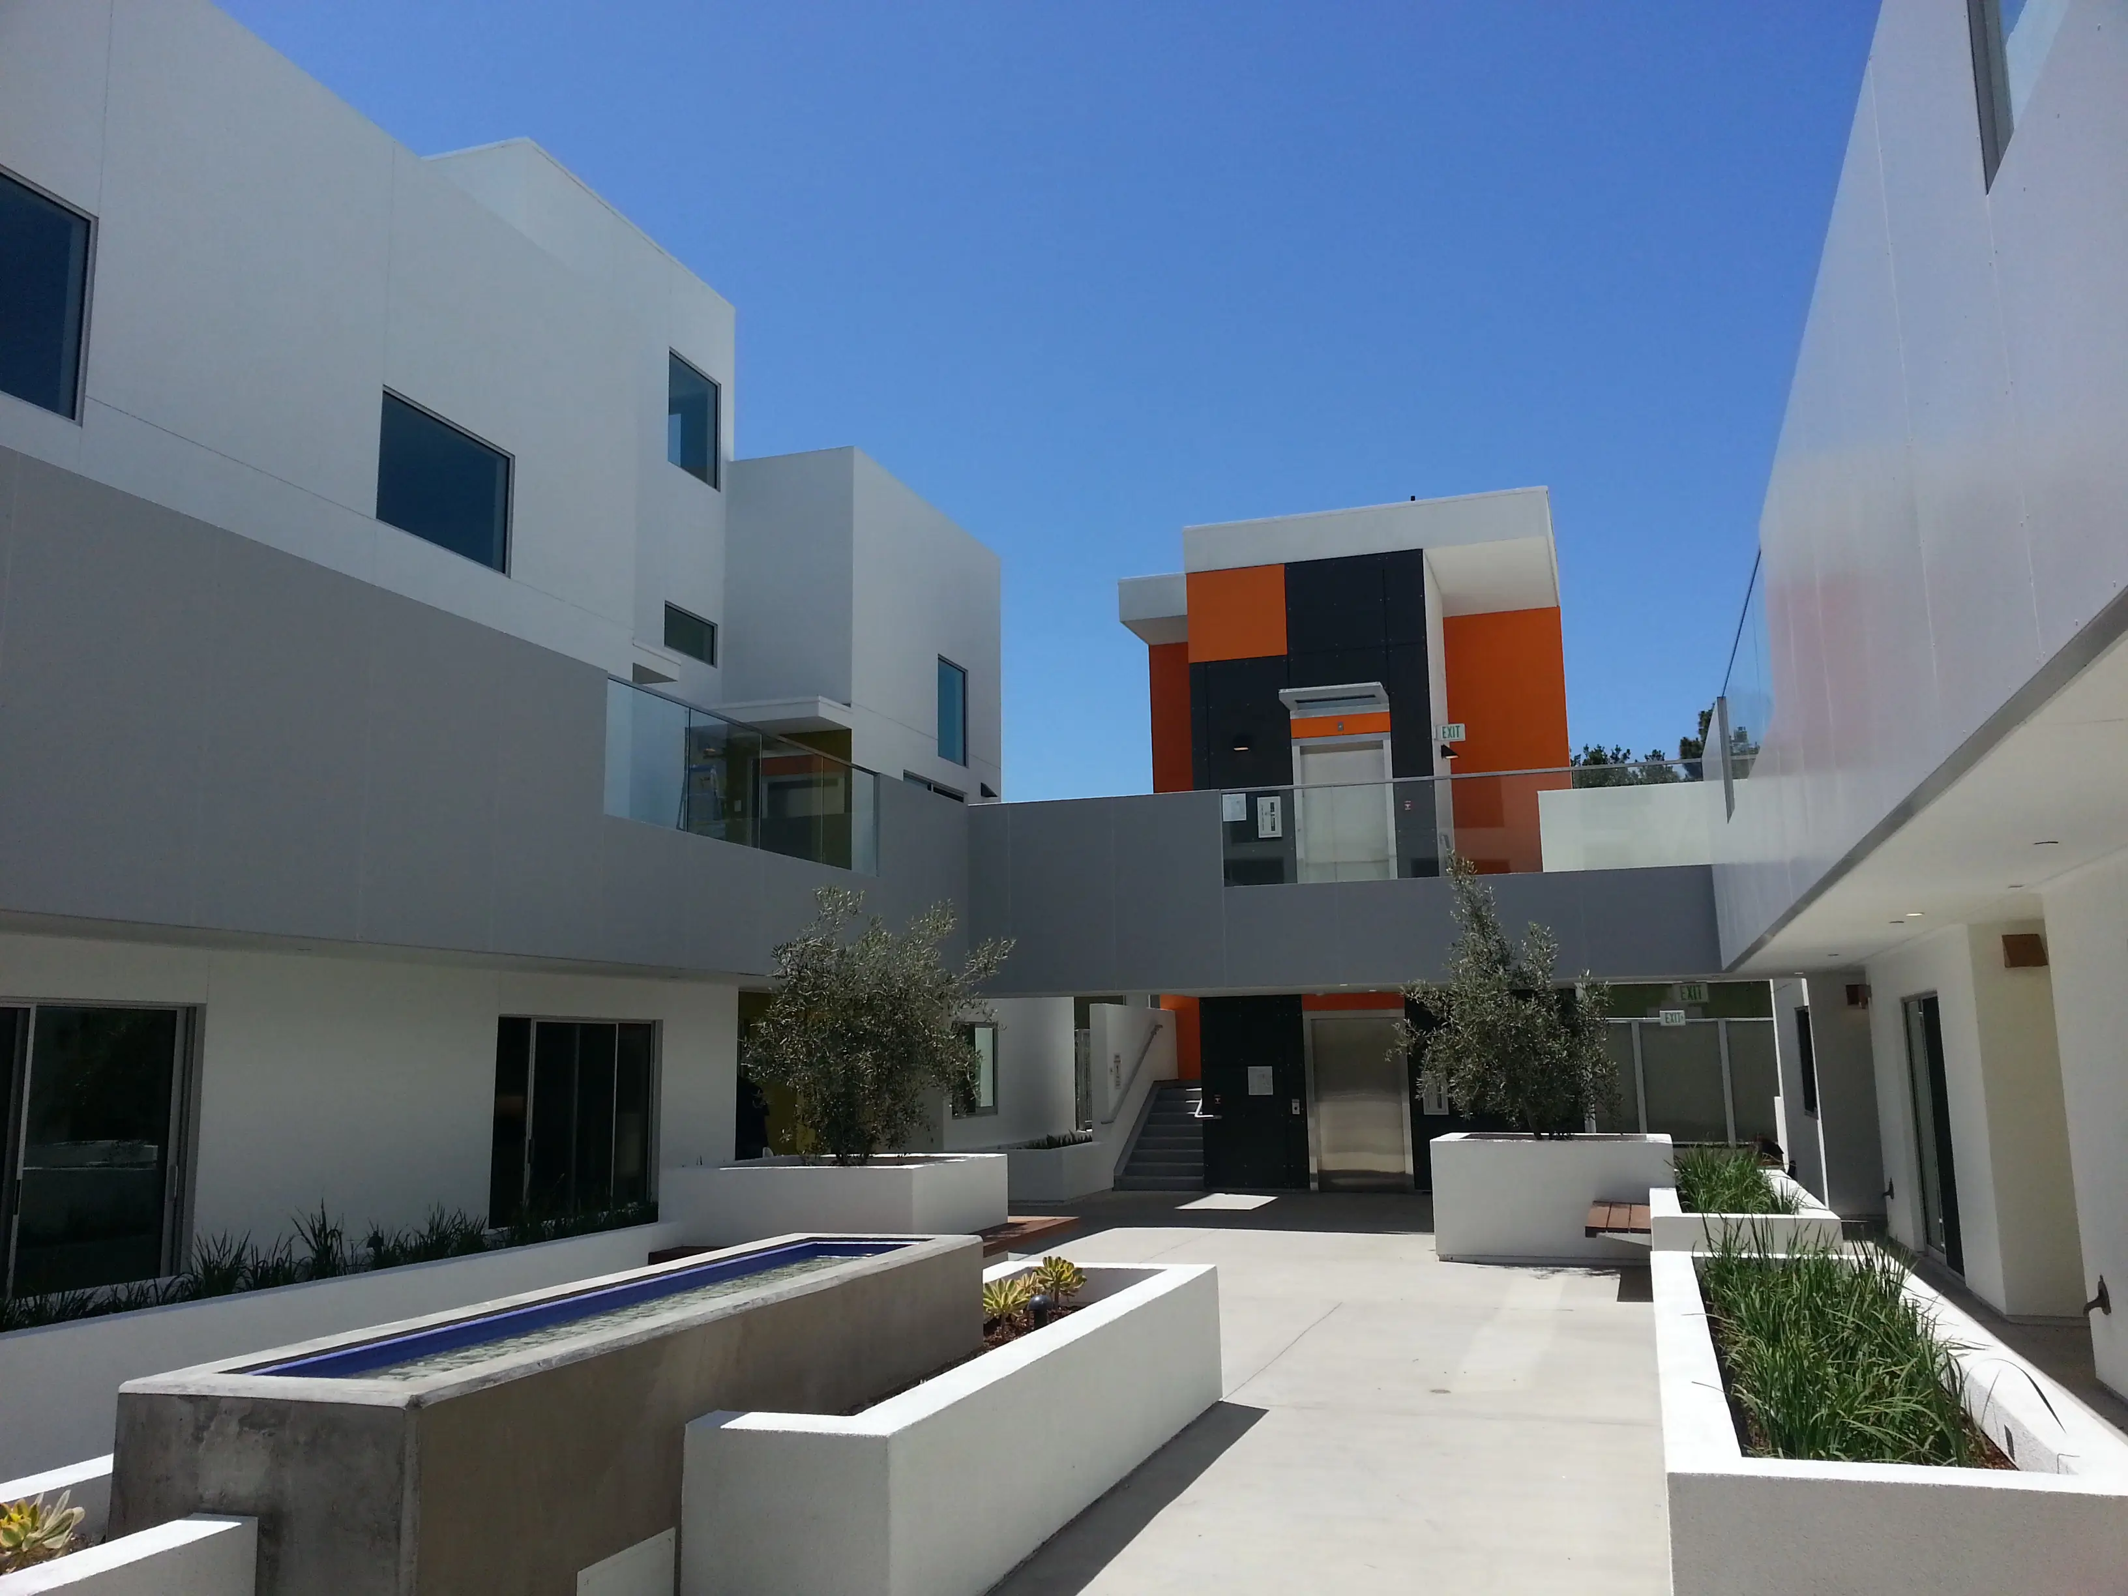
RES & Associates provided comprehensive MEP engineering for a new 25,000-square-foot residential development in Santa Monica: three separate three-story buildings totaling 19 units — twelve three-bedroom and seven two-bedroom — connected by a shared underground parking structure. The split building arrangement over a single garage made site distribution and metering strategy the defining engineering challenge.
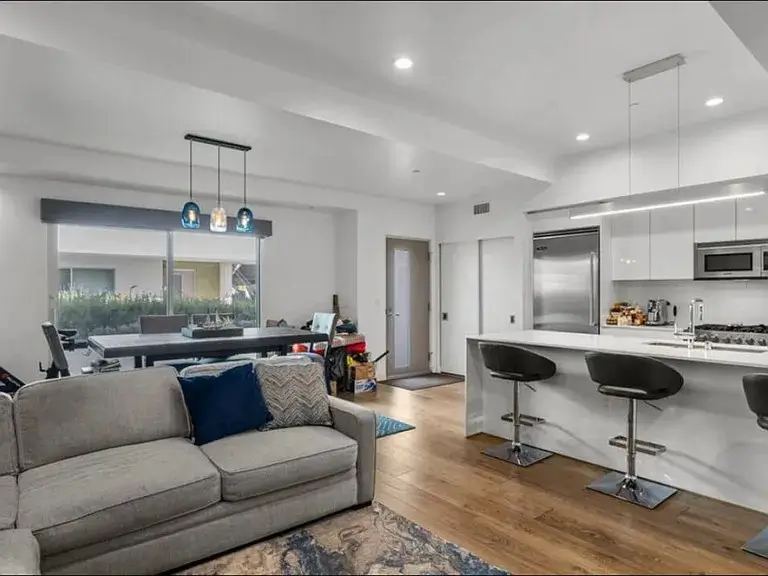
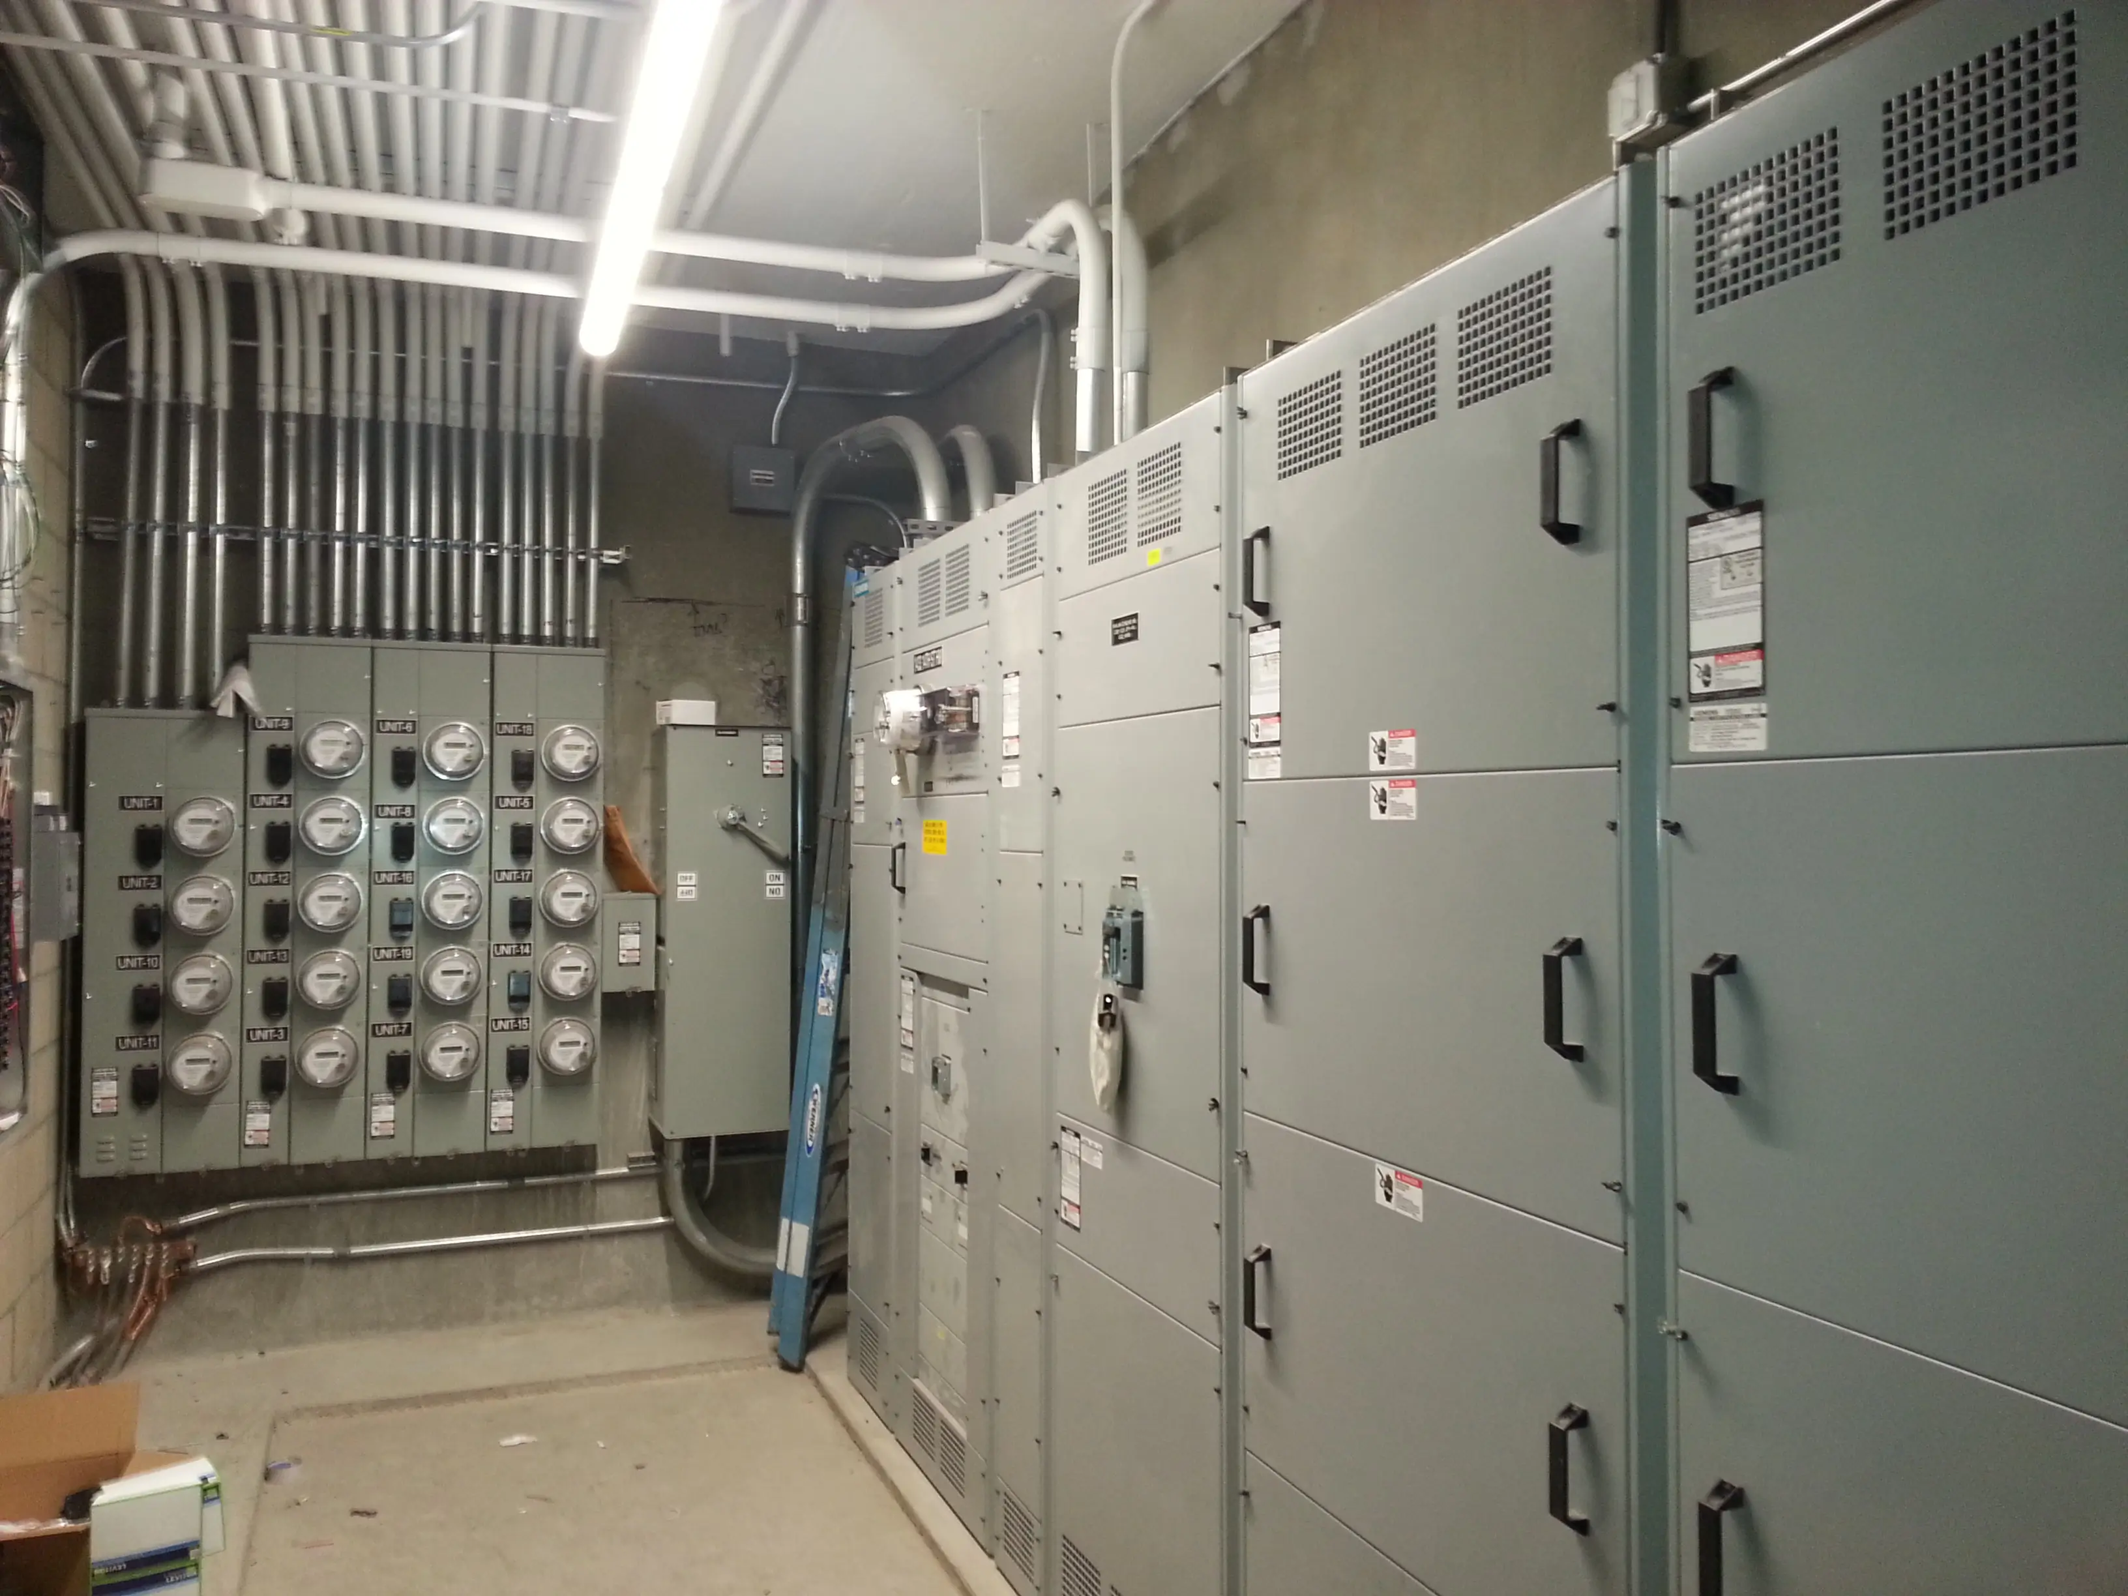
Our electrical team designed the site service, house and unit metering, and distribution routed through the subterranean garage to all three buildings, along with unit power and lighting, common area and garage lighting, and EV charging infrastructure with load management against the site service. Mechanical design provided unit HVAC and garage ventilation, and plumbing engineering served unit fixtures and below-grade drainage across the $8M development.
Multi-Building Site Distribution & Metering
EV Charging Infrastructure & Load Management
Subterranean Garage Ventilation & Lighting
Unit HVAC & Residential Mechanical Design
Below-Grade Plumbing & Drainage Engineering
Contact us for all your MEP needs!
Please Note: RES & Associates operates off of an appointmenet only basis
for meetings.


© 2026 RES & Associates Consulting Engineers, Inc. All rights reserved.
Licensed MEP Engineers · California