

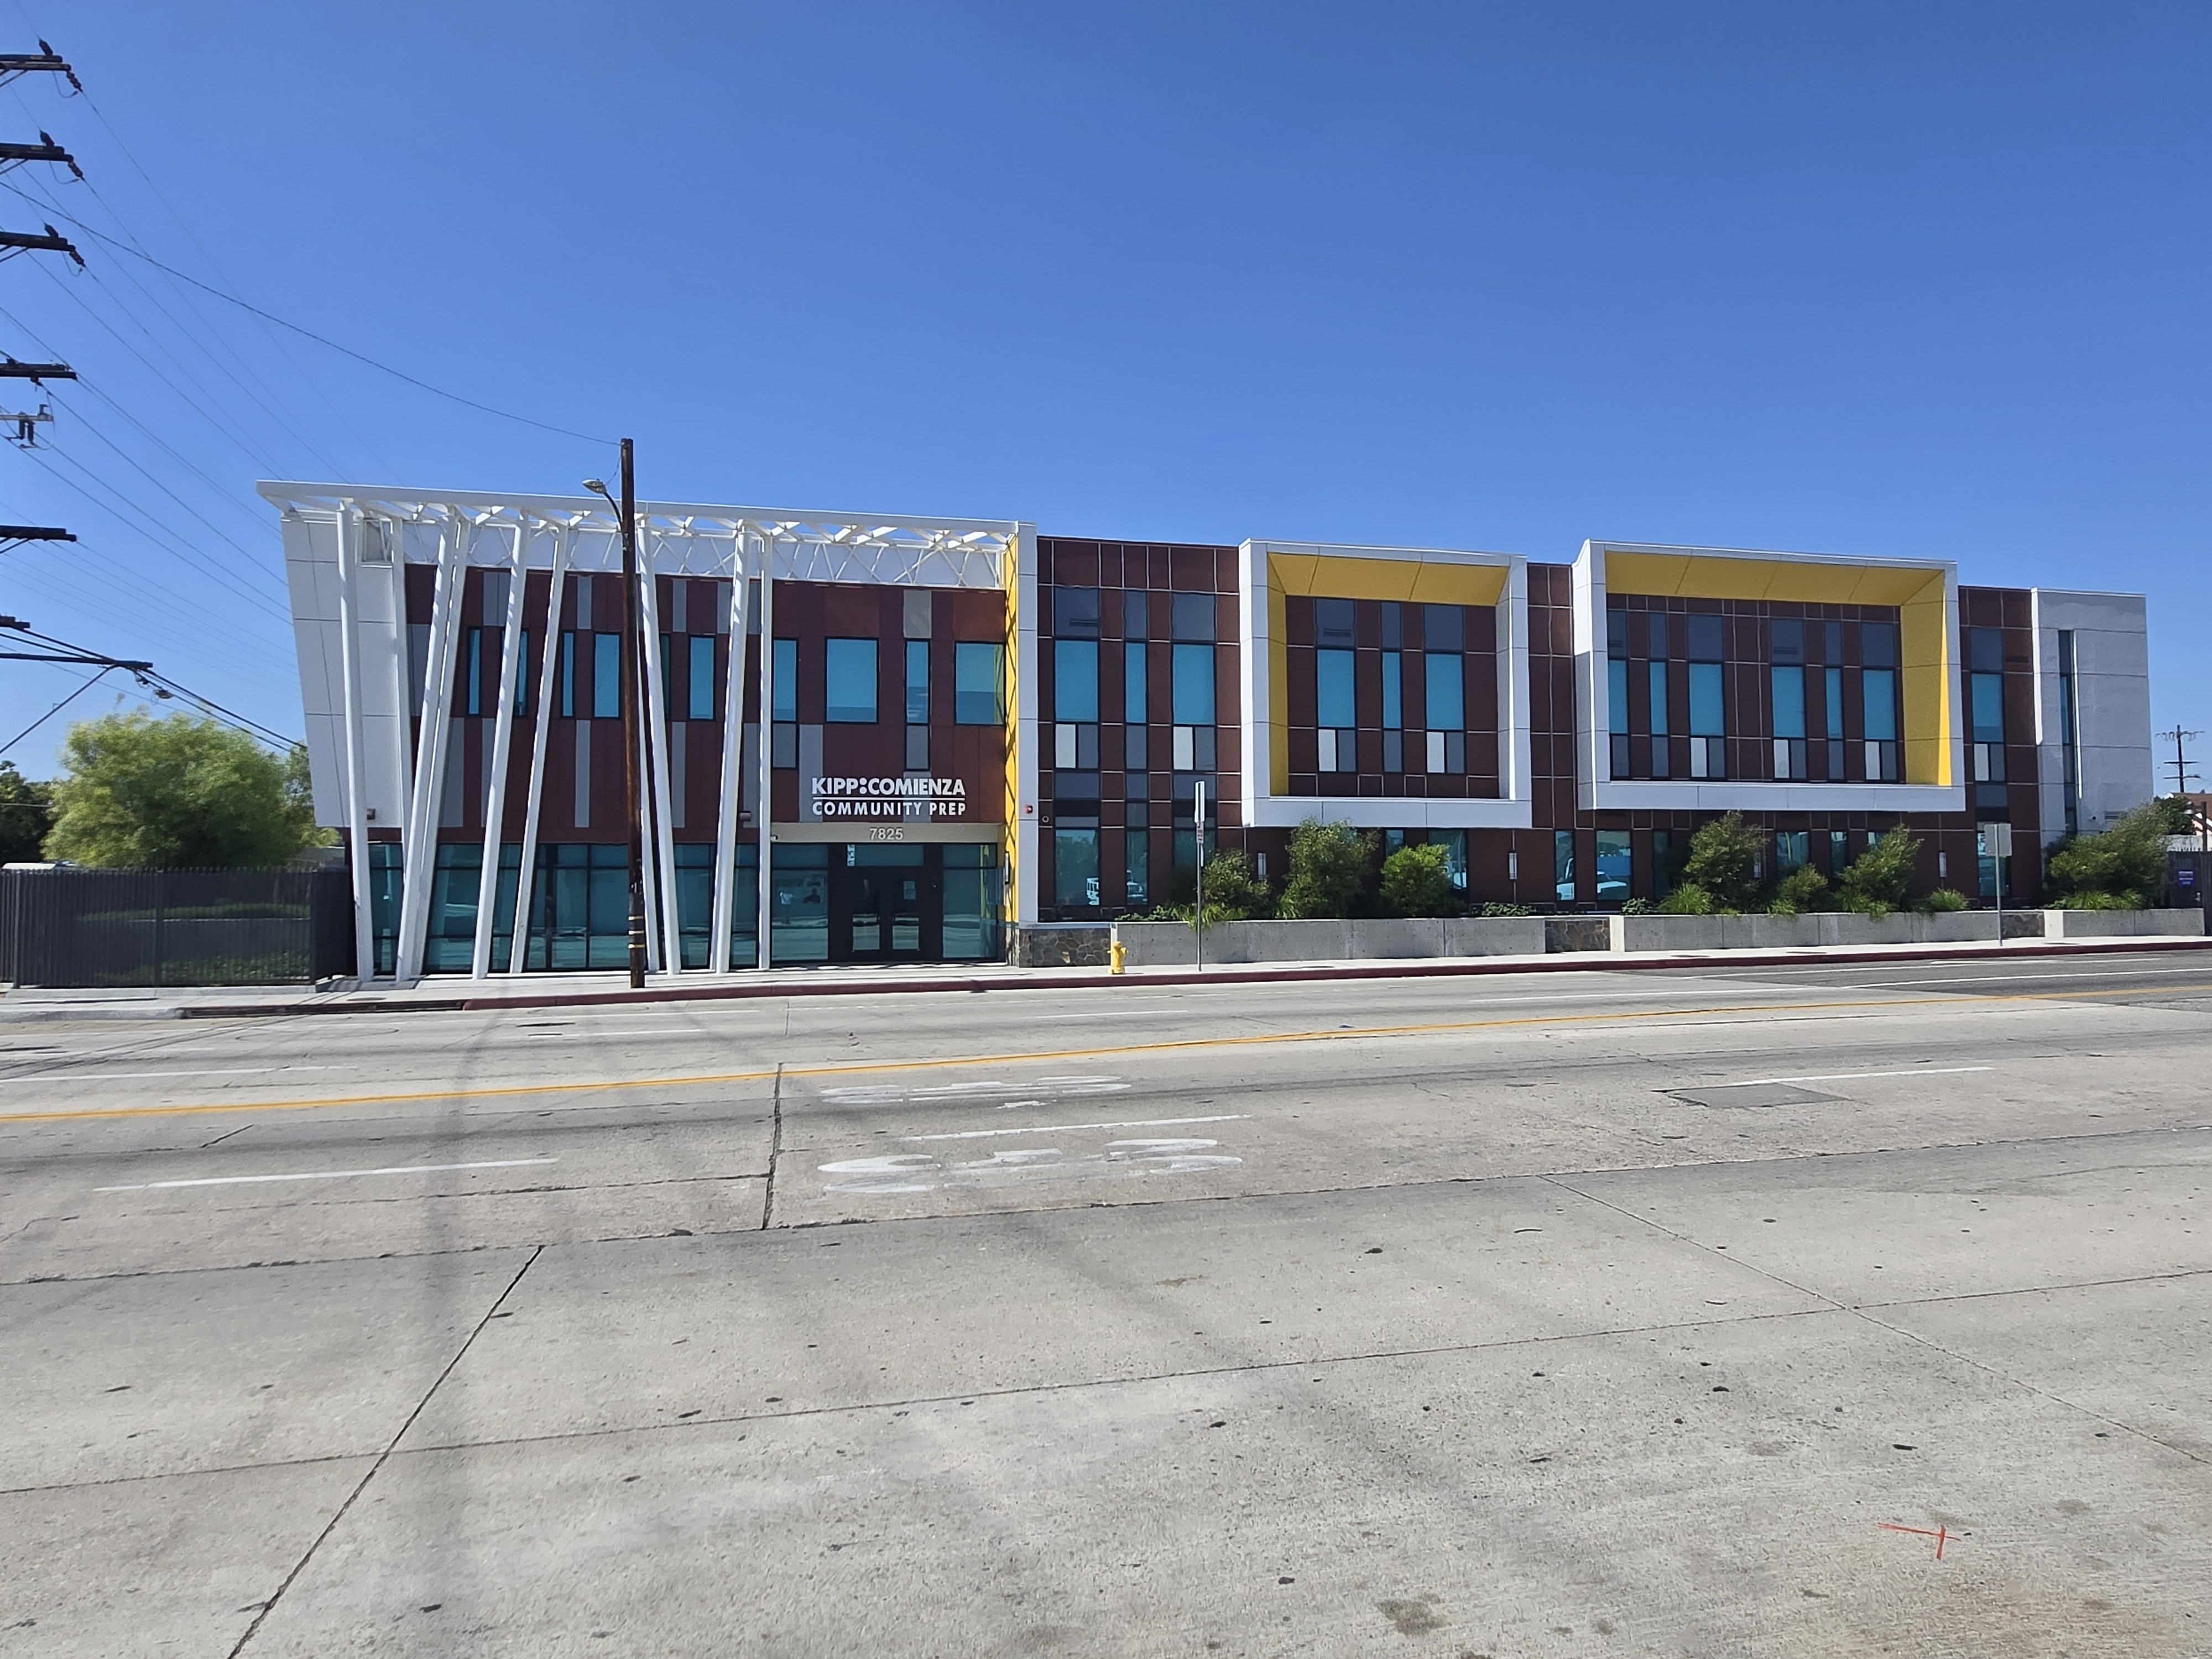
RES & Associates provided comprehensive MEP design for a new 61,034-square-foot charter school comprising a two-story classroom building over a basement parking and storage level. As the largest education project in our recent portfolio, the scope began at the utility connection and extended through every branch circuit, diffuser, and fixture in the building.
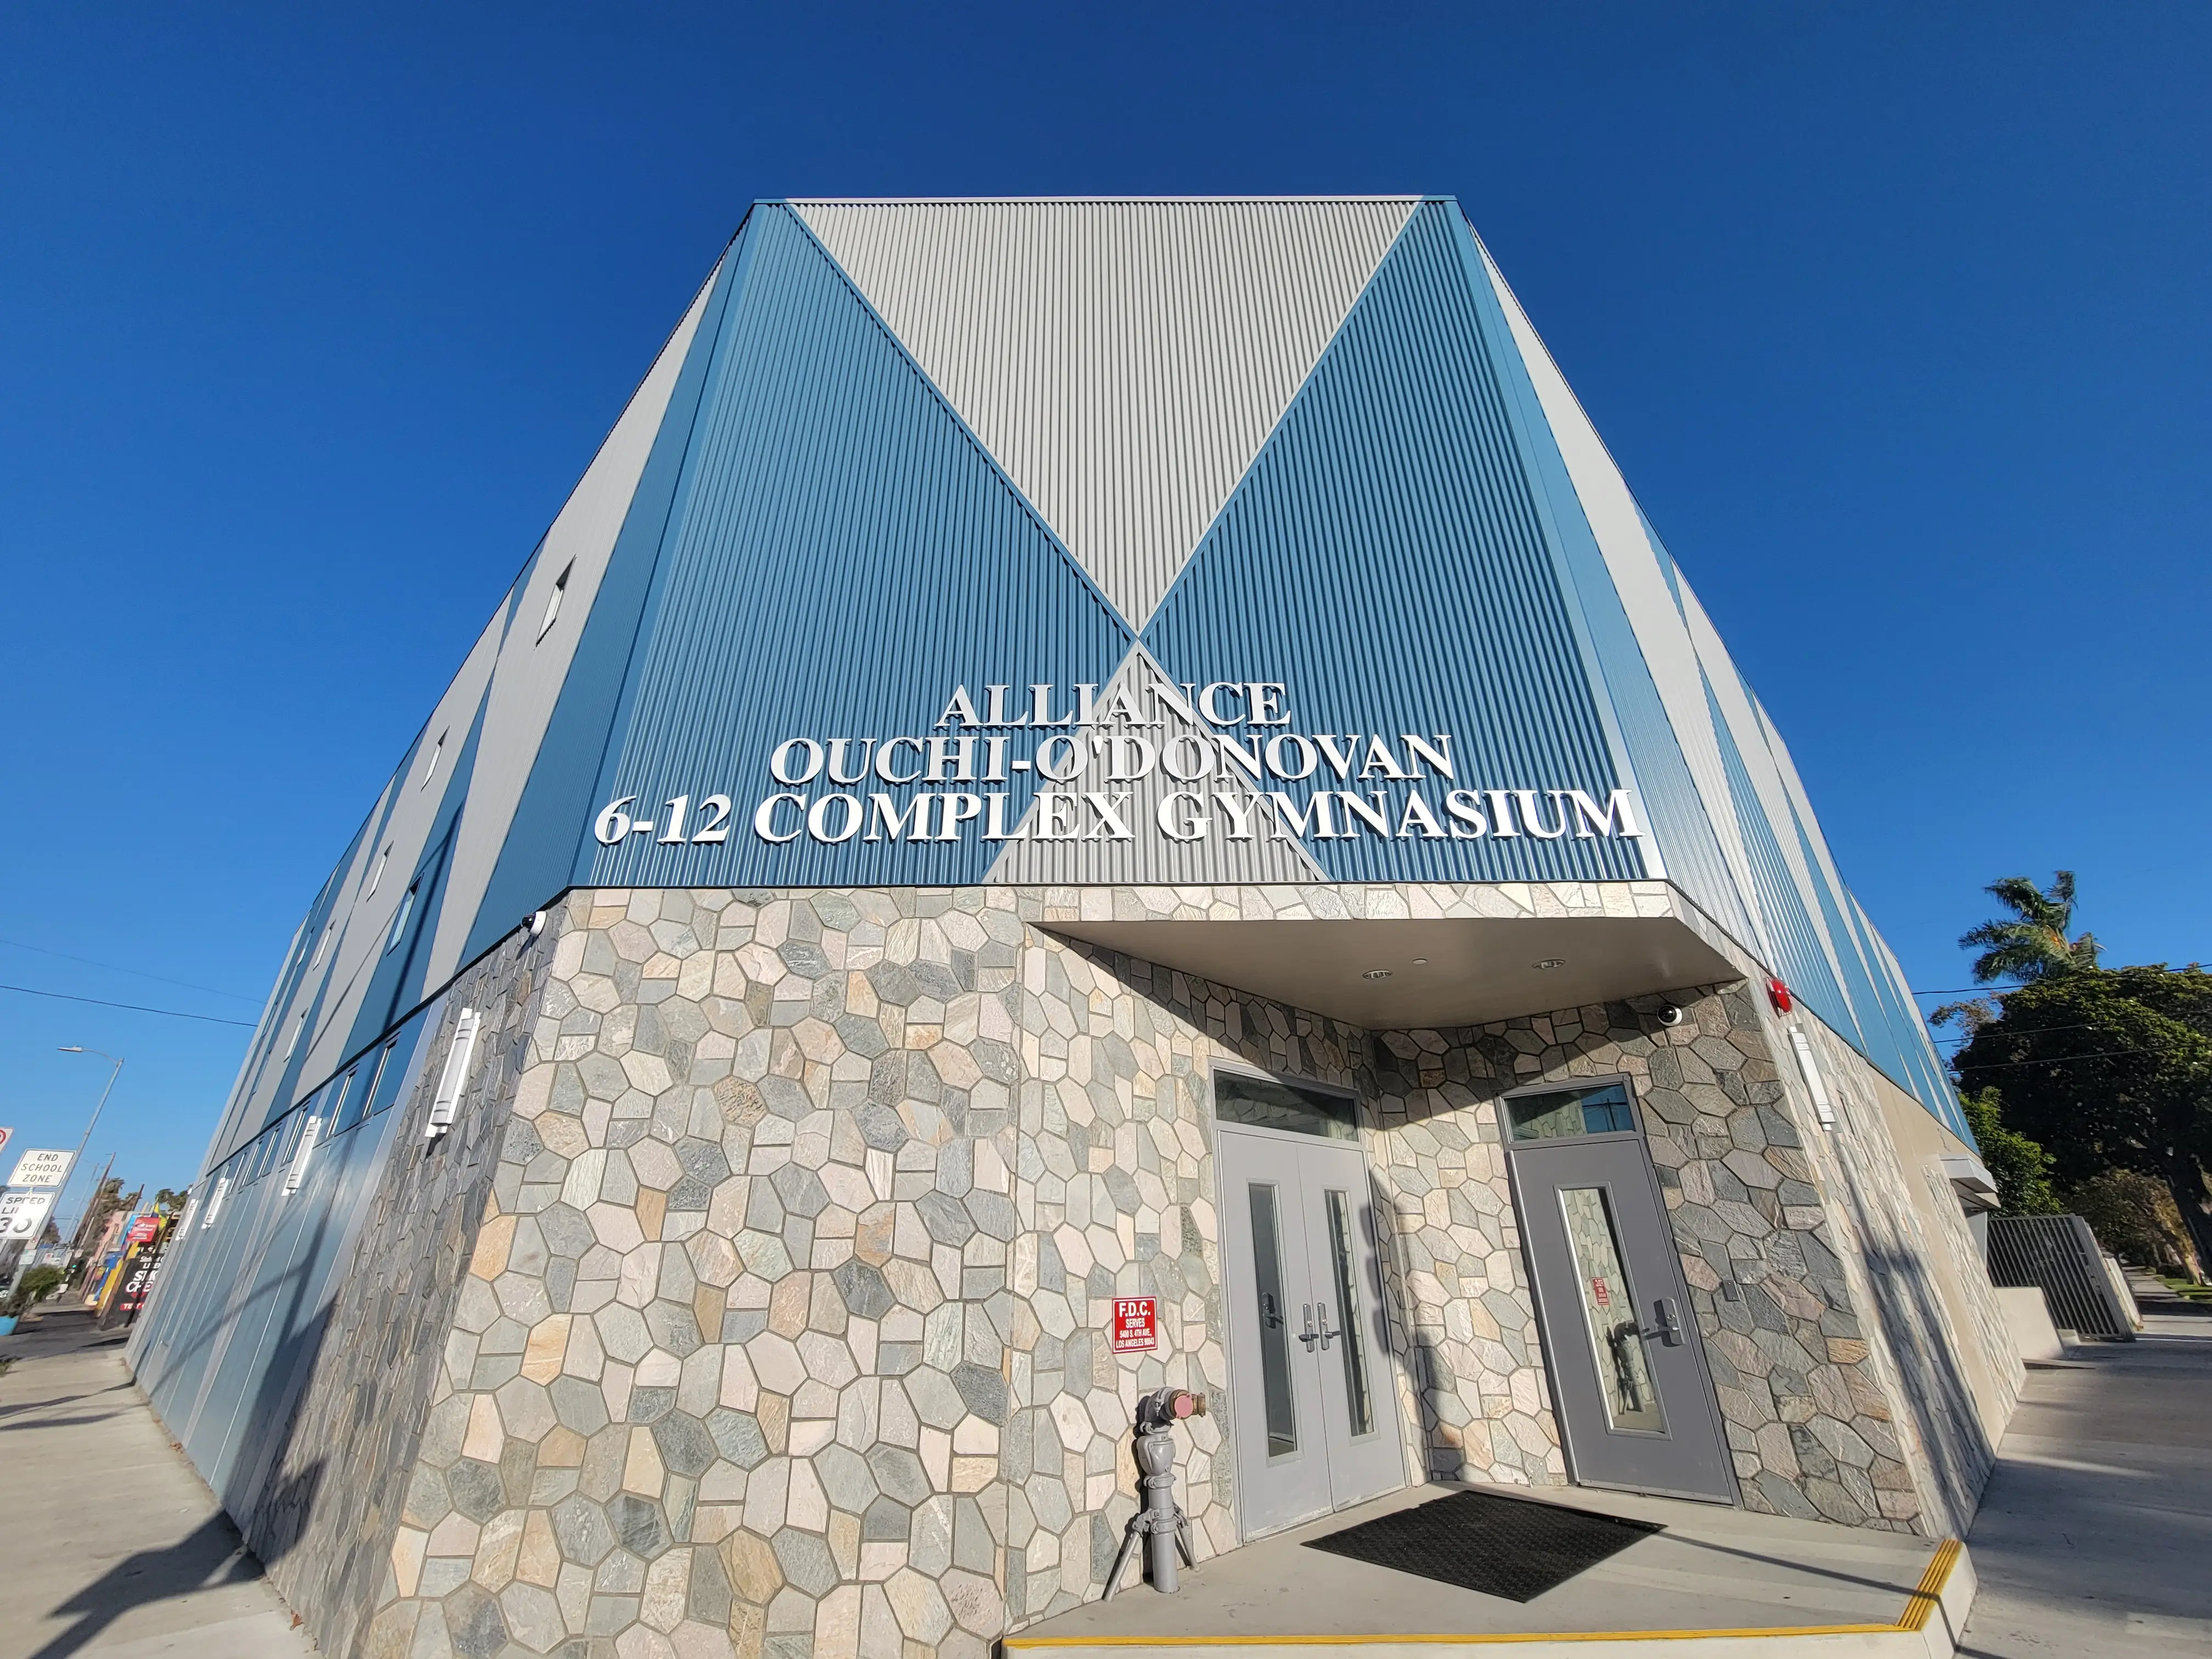
RES & Associates was commissioned to provide full MEP engineering for a new 20,000-square-foot, two-story gymnasium and classroom building over a subterranean parking garage. Three distinct environments — a high-bay athletic volume, instructional classrooms, and an enclosed below-grade garage — each carried their own load profiles, code requirements, and ventilation demands.
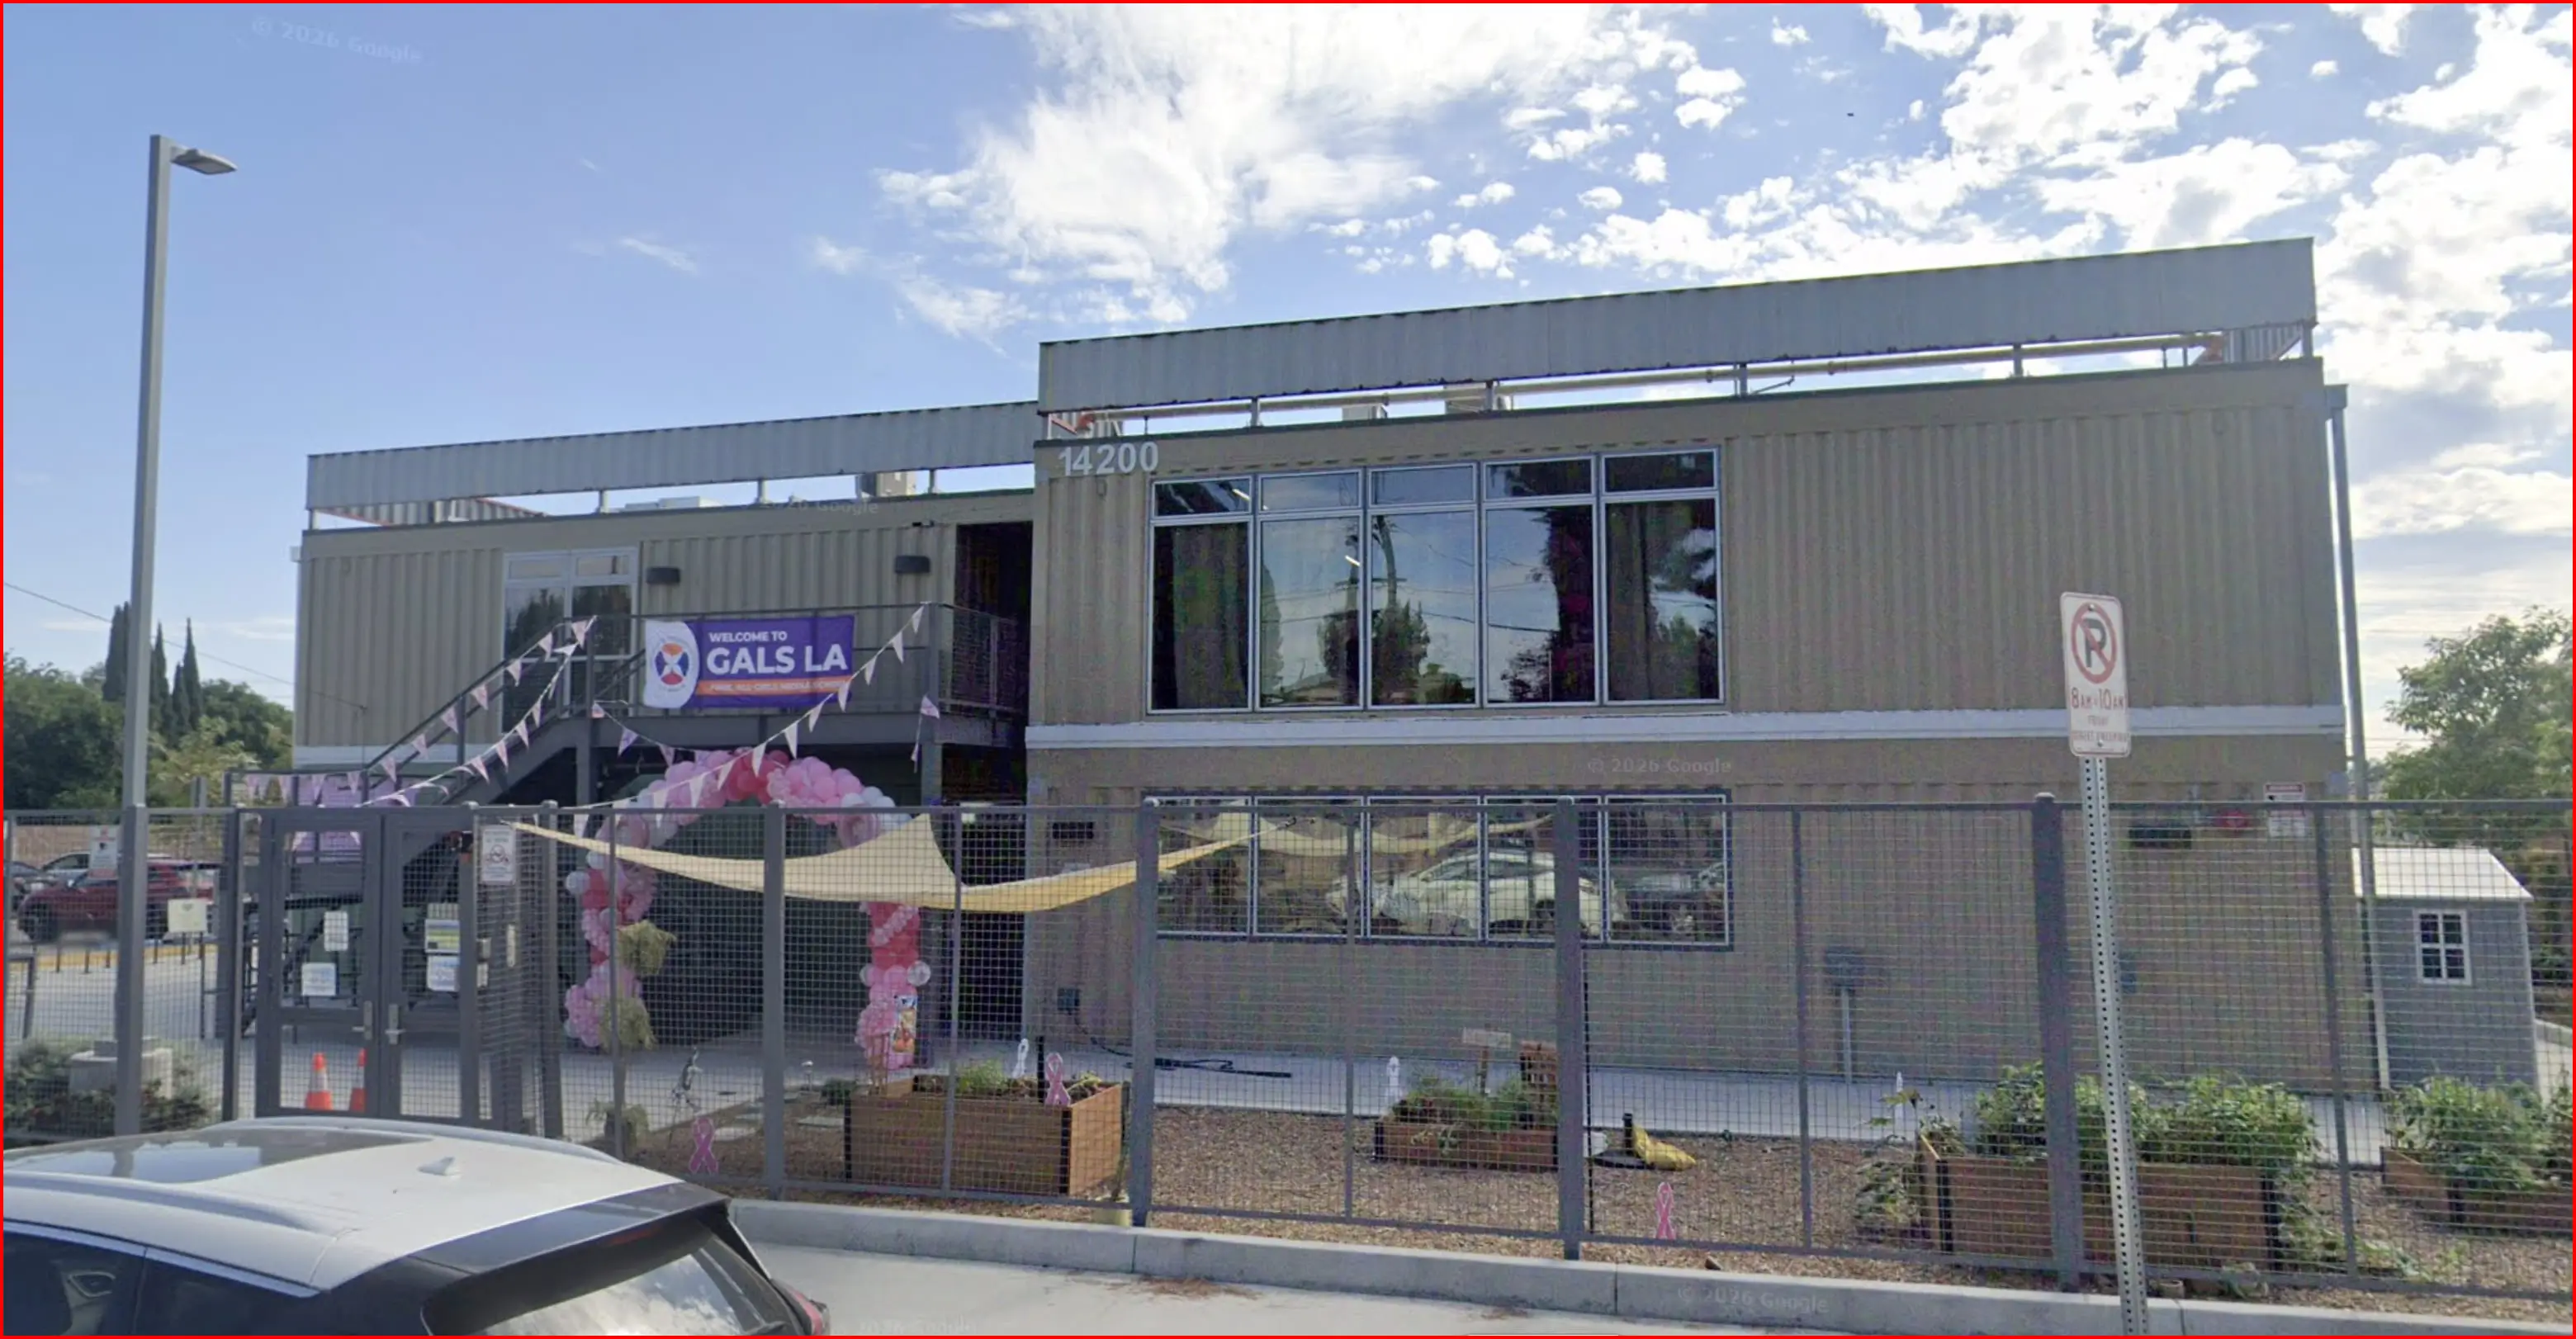
RES & Associates delivered comprehensive MEP design for a new 21,029-square-foot, two-story middle school campus constructed using modular buildings. Modular delivery moves a large share of the work into the factory, which meant our documents had to define utility stub-outs, module-to-module connections, and site distribution with a level of precision that leaves no room for field resolution.
Contact us for all your MEP needs!
Please Note: RES & Associates operates off of an appointmenet only basis
for meetings.


© 2026 RES & Associates Consulting Engineers, Inc. All rights reserved.
Licensed MEP Engineers · California