
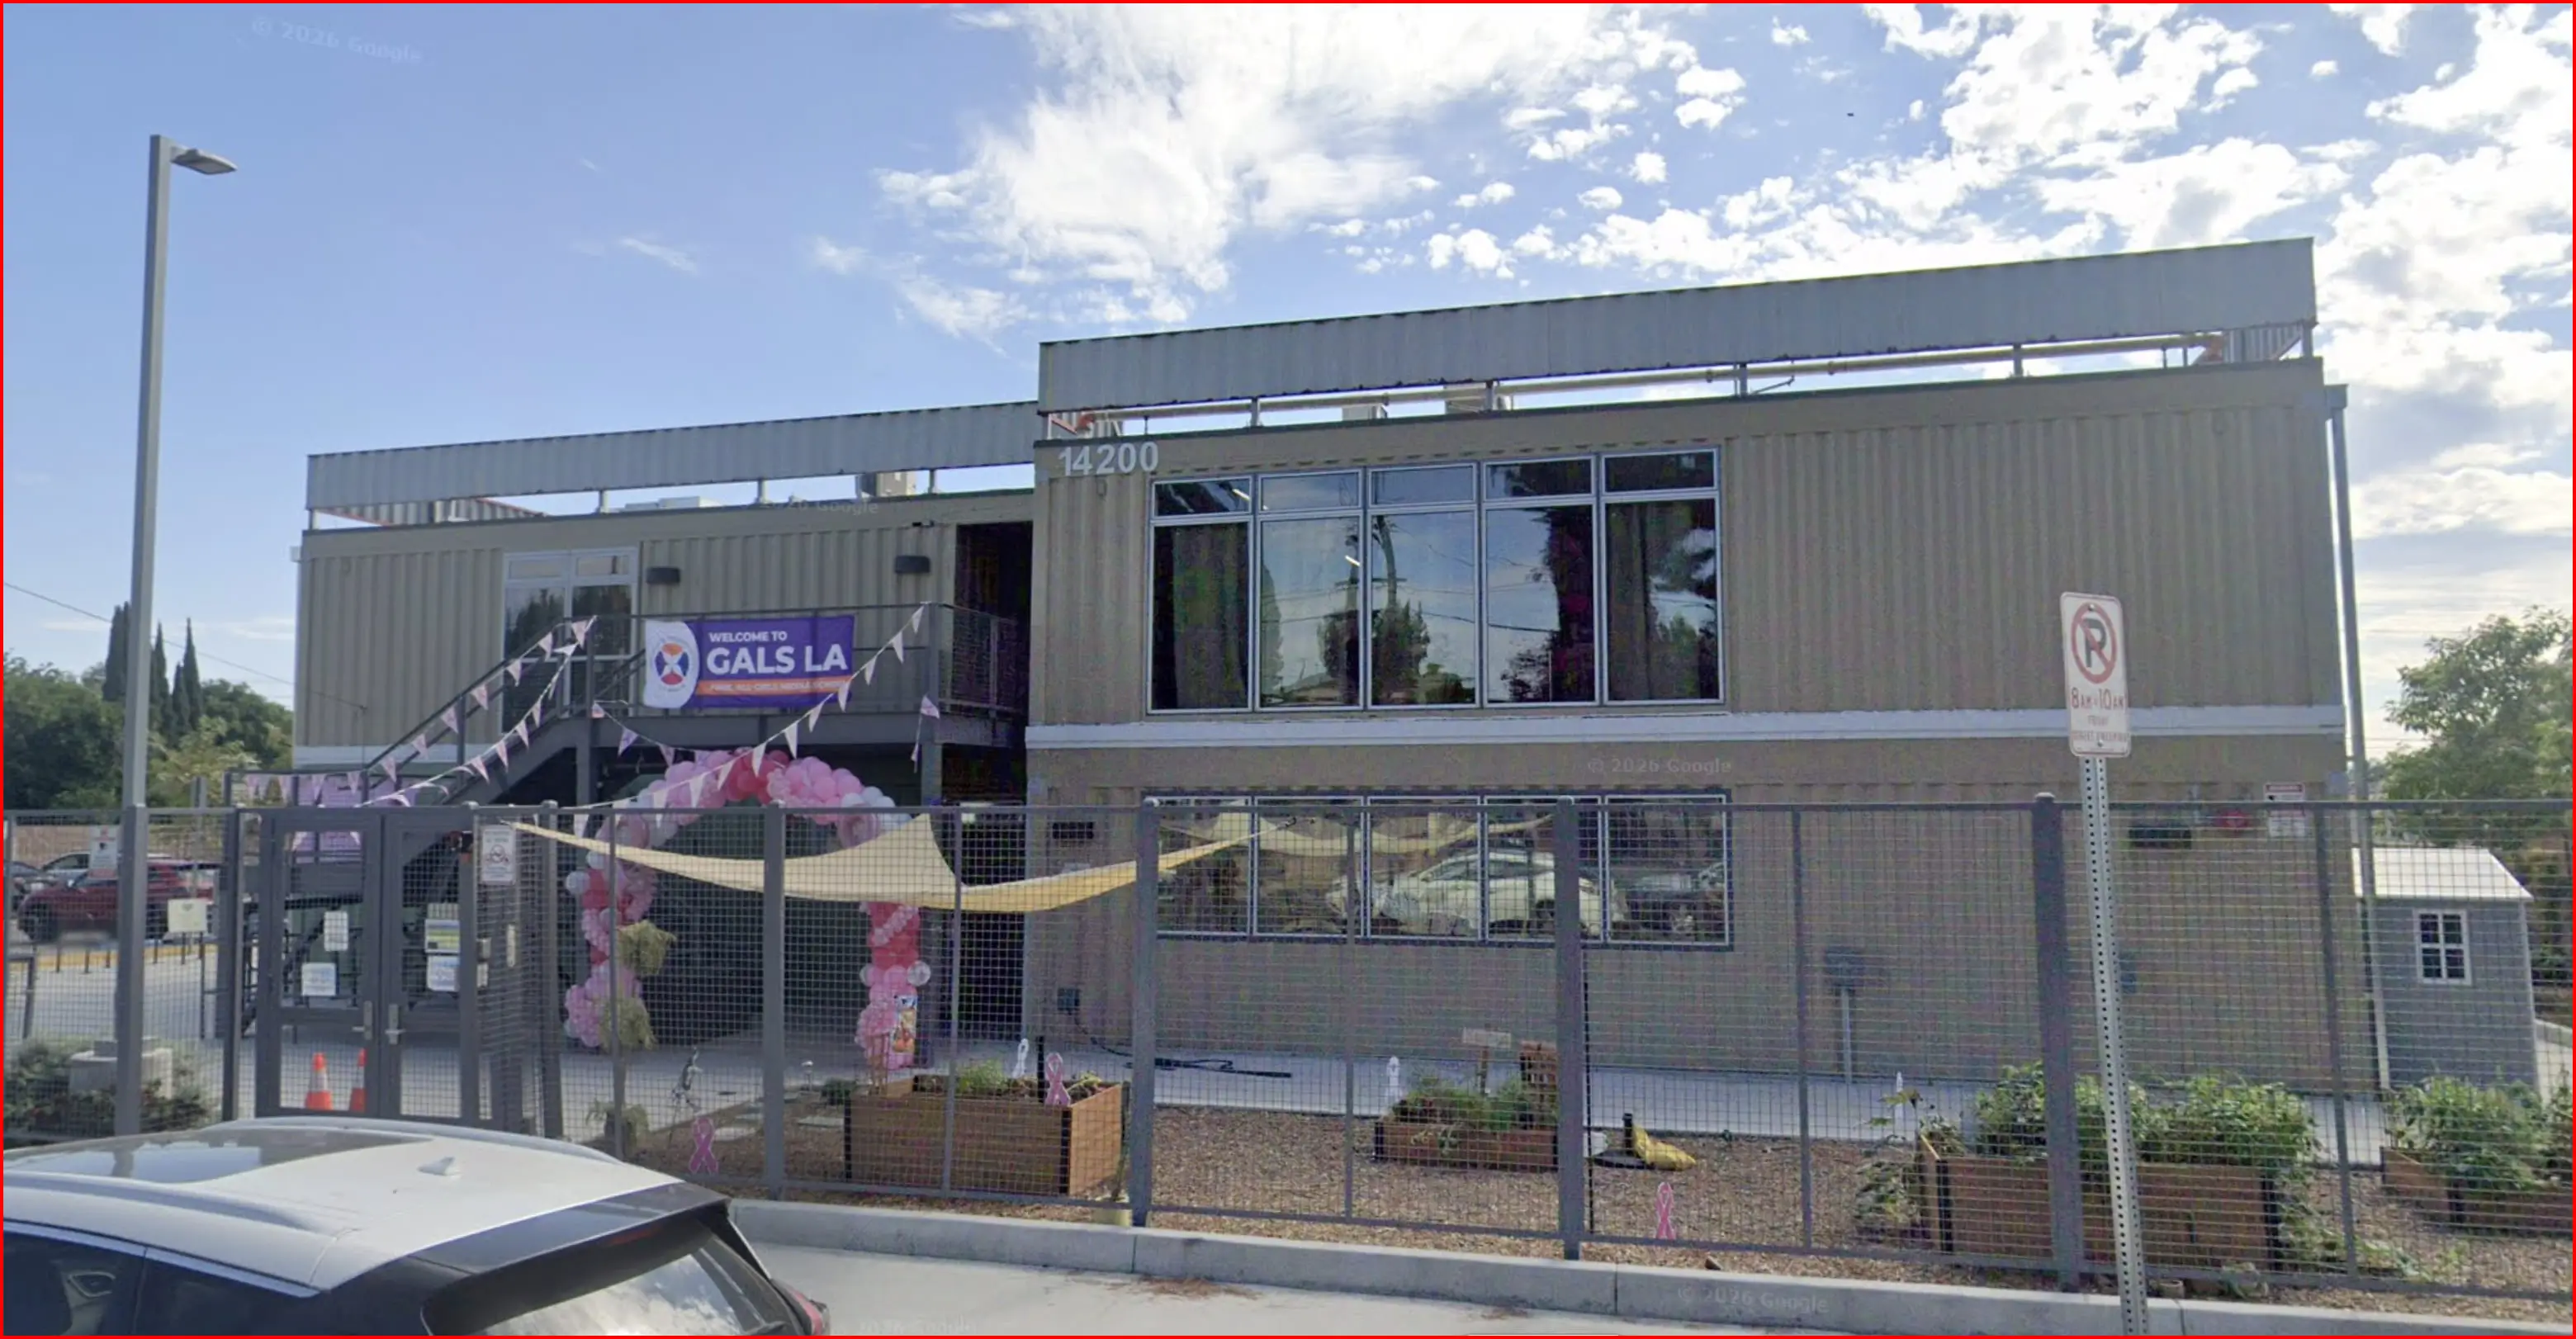
New Two-Story School Built with Modular Construction

RES & Associates delivered comprehensive MEP design for a new 21,029-square-foot, two-story middle school campus constructed using modular buildings. Modular delivery moves a large share of the work into the factory, which meant our documents had to define utility stub-outs, module-to-module connections, and site distribution with a level of precision that leaves no room for field resolution.
Our electrical engineers designed the site service, main distribution, and branch power and lighting for classrooms, administration, and circulation spaces, including fire alarm, data pathways, and exterior site lighting. Mechanical design provided classroom HVAC zoning and ventilation rates suited to student occupancy, while plumbing engineering served restroom cores and utility connections across the $8M campus.
Site Electrical Service & Main Distribution
Modular Utility Interface & Stub-Out Design
Classroom Lighting, Power & Fire Alarm
HVAC Zoning & Classroom Ventilation Rates
Title 24 Energy Compliance
Contact us for all your MEP needs!
Please Note: RES & Associates operates off of an appointmenet only basis
for meetings.


© 2026 RES & Associates Consulting Engineers, Inc. All rights reserved.
Licensed MEP Engineers · California