
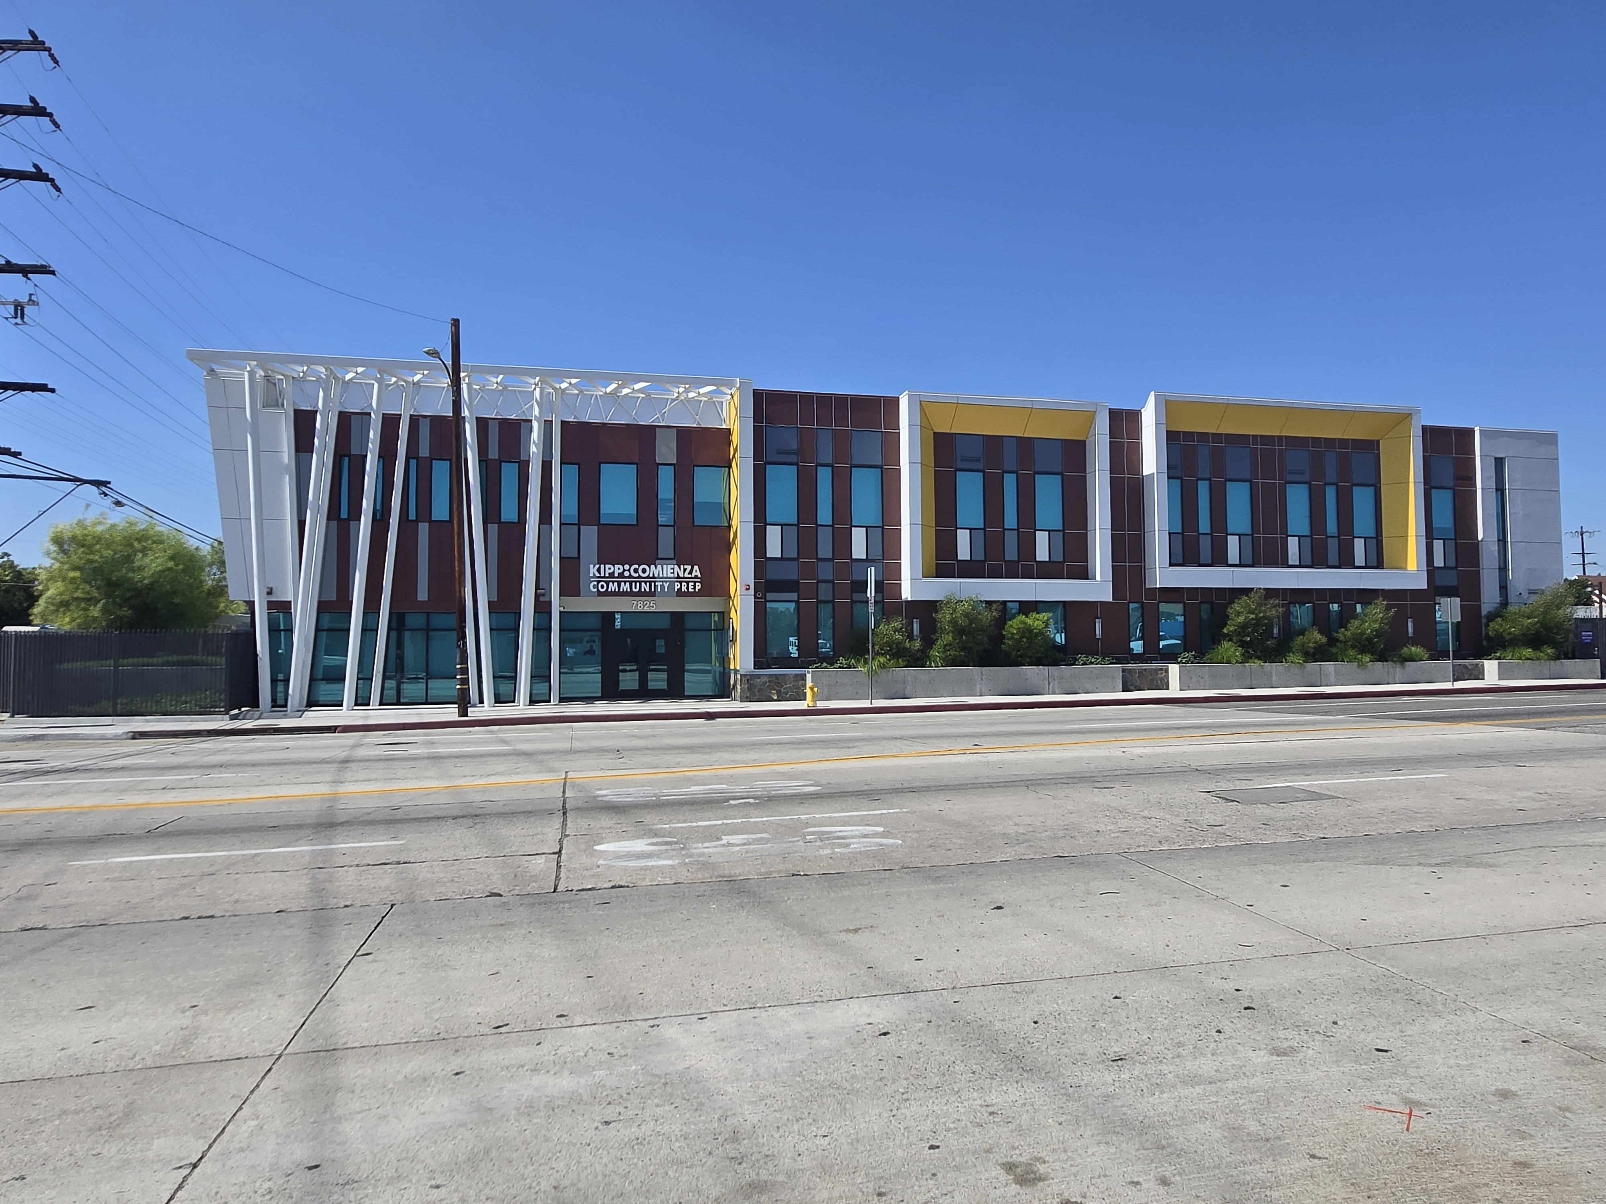
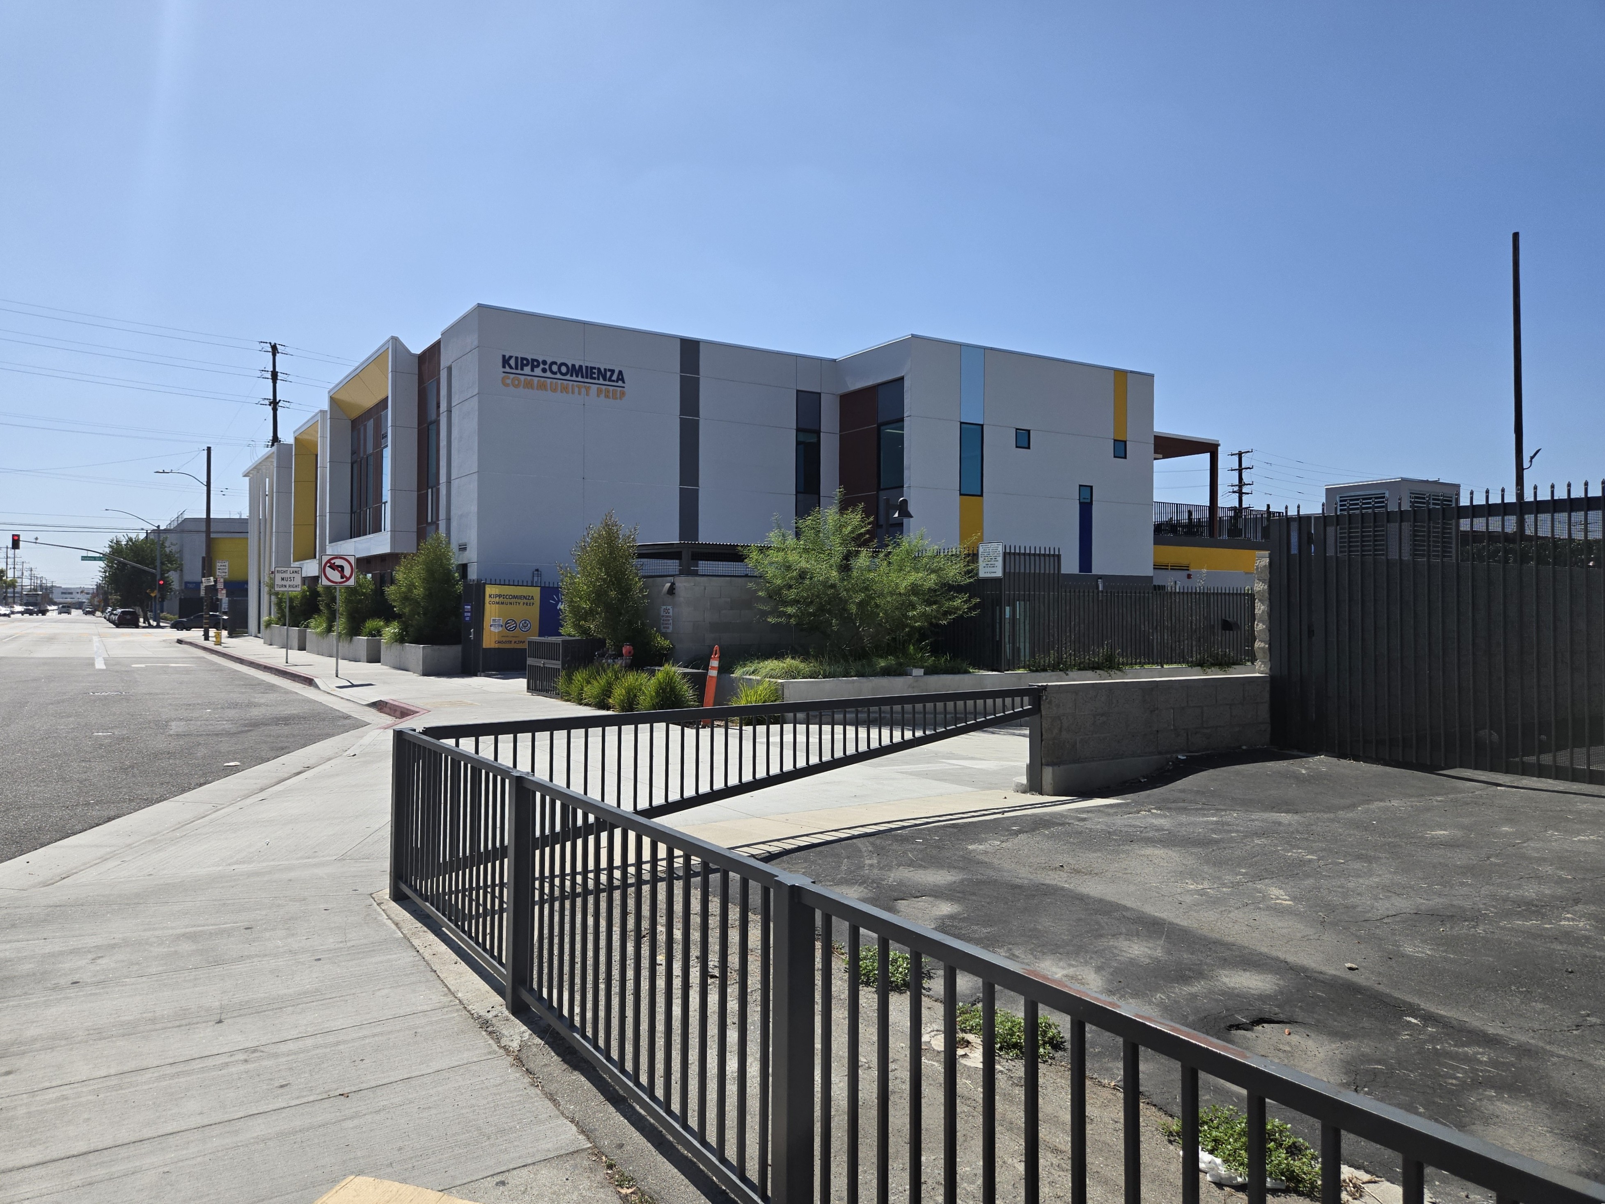
New 61,000 SF Charter School with Basement Parking and Two-Story Classroom Building

RES & Associates provided comprehensive MEP design for a new 61,034-square-foot charter school comprising a two-story classroom building over a basement parking and storage level. As the largest education project in our recent portfolio, the scope began at the utility connection and extended through every branch circuit, diffuser, and fixture in the building.
At the center of the electrical design is a new 1200A, 480Y/277V, 3-phase, 4-wire main electrical service, with step-down distribution, panelboards, and branch circuiting serving classrooms, administration, food service, and the basement level. Our design includes lighting and controls throughout, fire alarm and emergency systems, and data pathways, coordinated with mechanical zoning and plumbing distribution across the full campus footprint.
1200A 480Y/277V 3Ø 4W Main Service Design
Step-Down Distribution & Panelboard Schedules
Classroom Lighting, Controls & Fire Alarm
Basement Garage Ventilation & Lighting
Plumbing Distribution & Title 24 Compliance
Contact us for all your MEP needs!
Please Note: RES & Associates operates off of an appointmenet only basis
for meetings.


© 2026 RES & Associates Consulting Engineers, Inc. All rights reserved.
Licensed MEP Engineers · California