
Two-Story Gymnasium & Classroom Building with Subterranean Parking

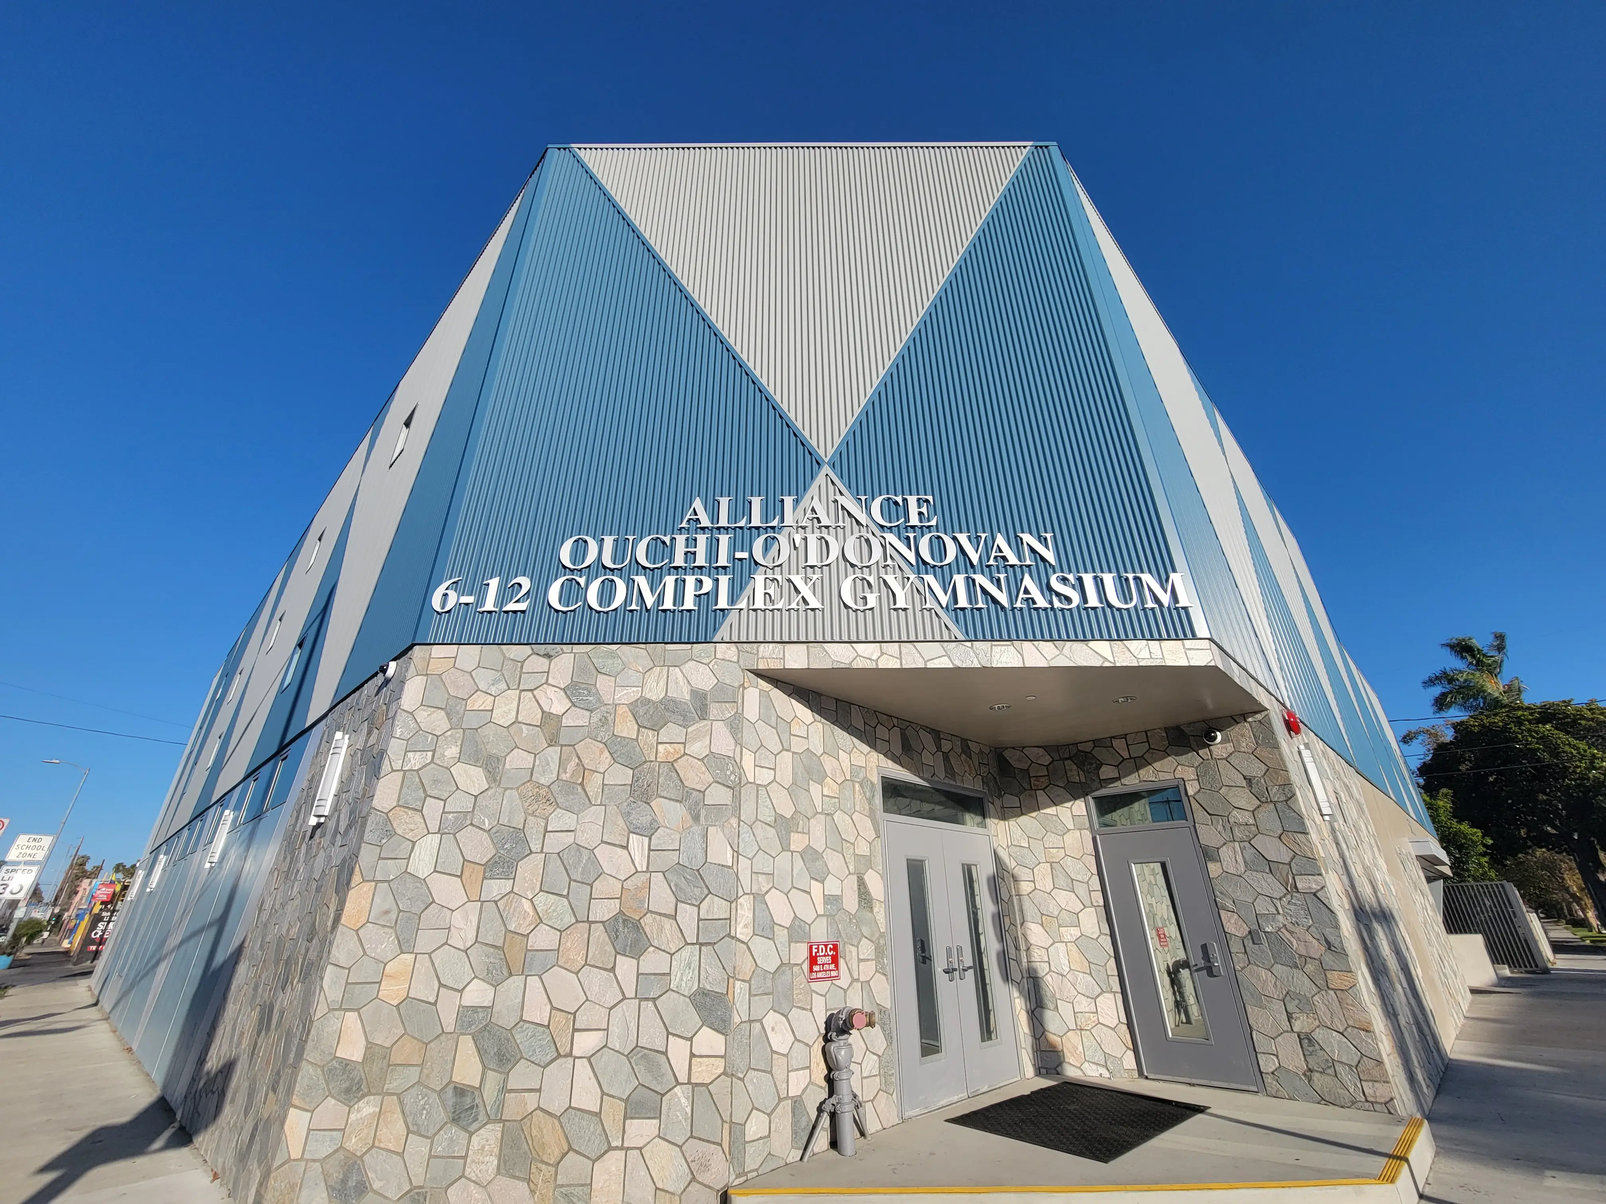
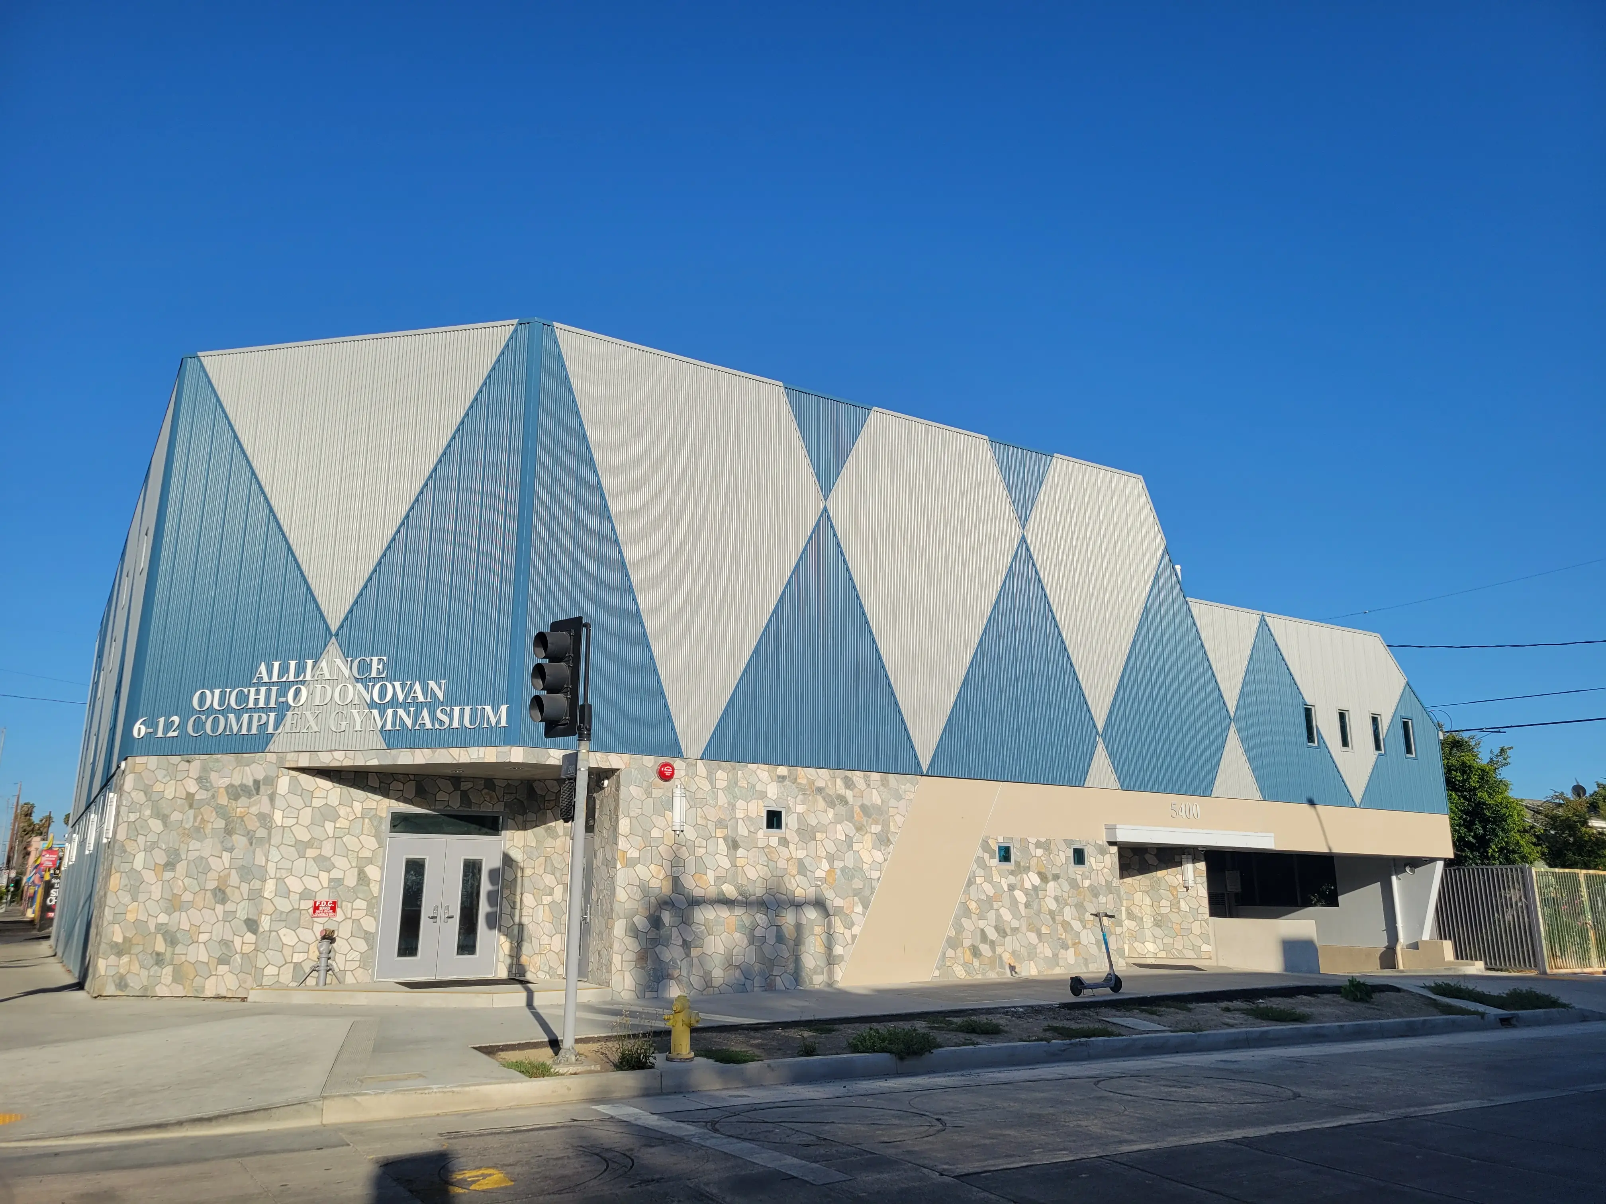
RES & Associates was commissioned to provide full MEP engineering for a new 20,000-square-foot, two-story gymnasium and classroom building over a subterranean parking garage. Three distinct environments — a high-bay athletic volume, instructional classrooms, and an enclosed below-grade garage — each carried their own load profiles, code requirements, and ventilation demands.
Our electrical design addressed high-bay sports lighting and controls, classroom power and lighting, garage lighting with emergency egress coverage, and the main service and distribution serving the $18M facility. Mechanical engineering handled gymnasium ventilation and classroom zoning alongside mechanically assisted garage exhaust, and plumbing design served locker, restroom, and drainage requirements including below-grade conditions.
High-Bay Sports Lighting & Control Systems
Main Service & Building Power Distribution
Subterranean Garage Exhaust & Ventilation
Emergency Egress Lighting & Life Safety
Below-Grade Plumbing & Drainage Engineering
Contact us for all your MEP needs!
Please Note: RES & Associates operates off of an appointmenet only basis
for meetings.


© 2026 RES & Associates Consulting Engineers, Inc. All rights reserved.
Licensed MEP Engineers · California