
Tenant Improvement — Building Conversion to Worship Center
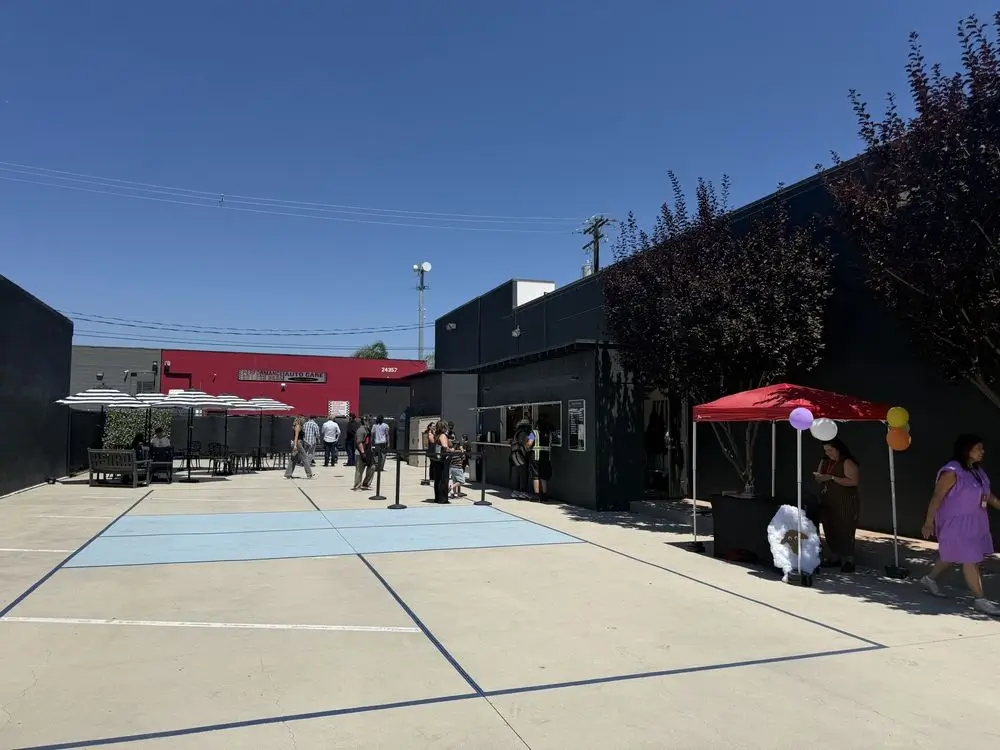
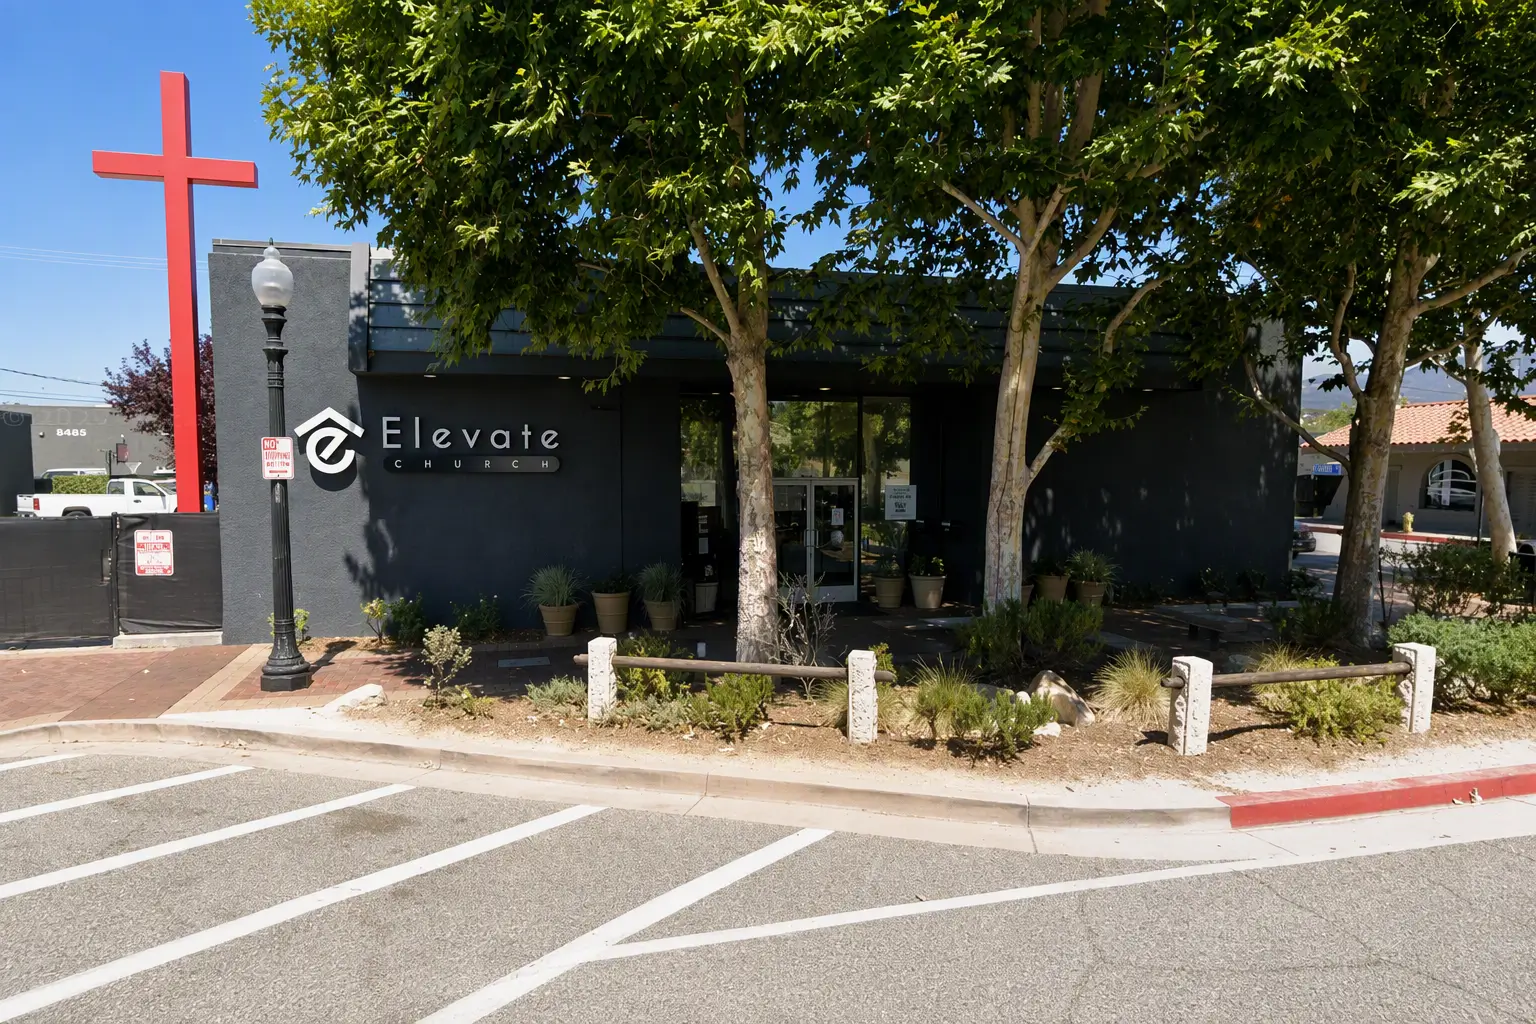
RES & Associates delivered comprehensive MEP design for the conversion of an existing 3,700-square-foot building into a worship center in Newhall. Changing a building's occupancy classification resets the engineering baseline: assembly use brings higher occupant loads, stricter egress requirements, and ventilation rates the original building was never designed to meet.
Our electrical design provided power and lighting for the sanctuary, lobby, and support spaces, with dimmable and scene-based control for worship programming, dedicated circuits for audiovisual and sound systems, and emergency egress lighting and fire alarm coverage sized to the new assembly occupancy. Mechanical design re-engineered HVAC capacity and outside air for full-congregation loads, and plumbing scope served restrooms and support areas across the $1M conversion.
Assembly Occupancy Code & Egress Compliance
Sanctuary Lighting Design & Scene Control
Audiovisual & Sound System Power Coordination
HVAC Capacity & Outside Air Re-Engineering
Emergency Lighting & Fire Alarm Systems
Contact us for all your MEP needs!
Please Note: RES & Associates operates off of an appointmenet only basis
for meetings.


© 2026 RES & Associates Consulting Engineers, Inc. All rights reserved.
Licensed MEP Engineers · California