
Expansion of Existing Server Rooms, Floors P-2 through 8

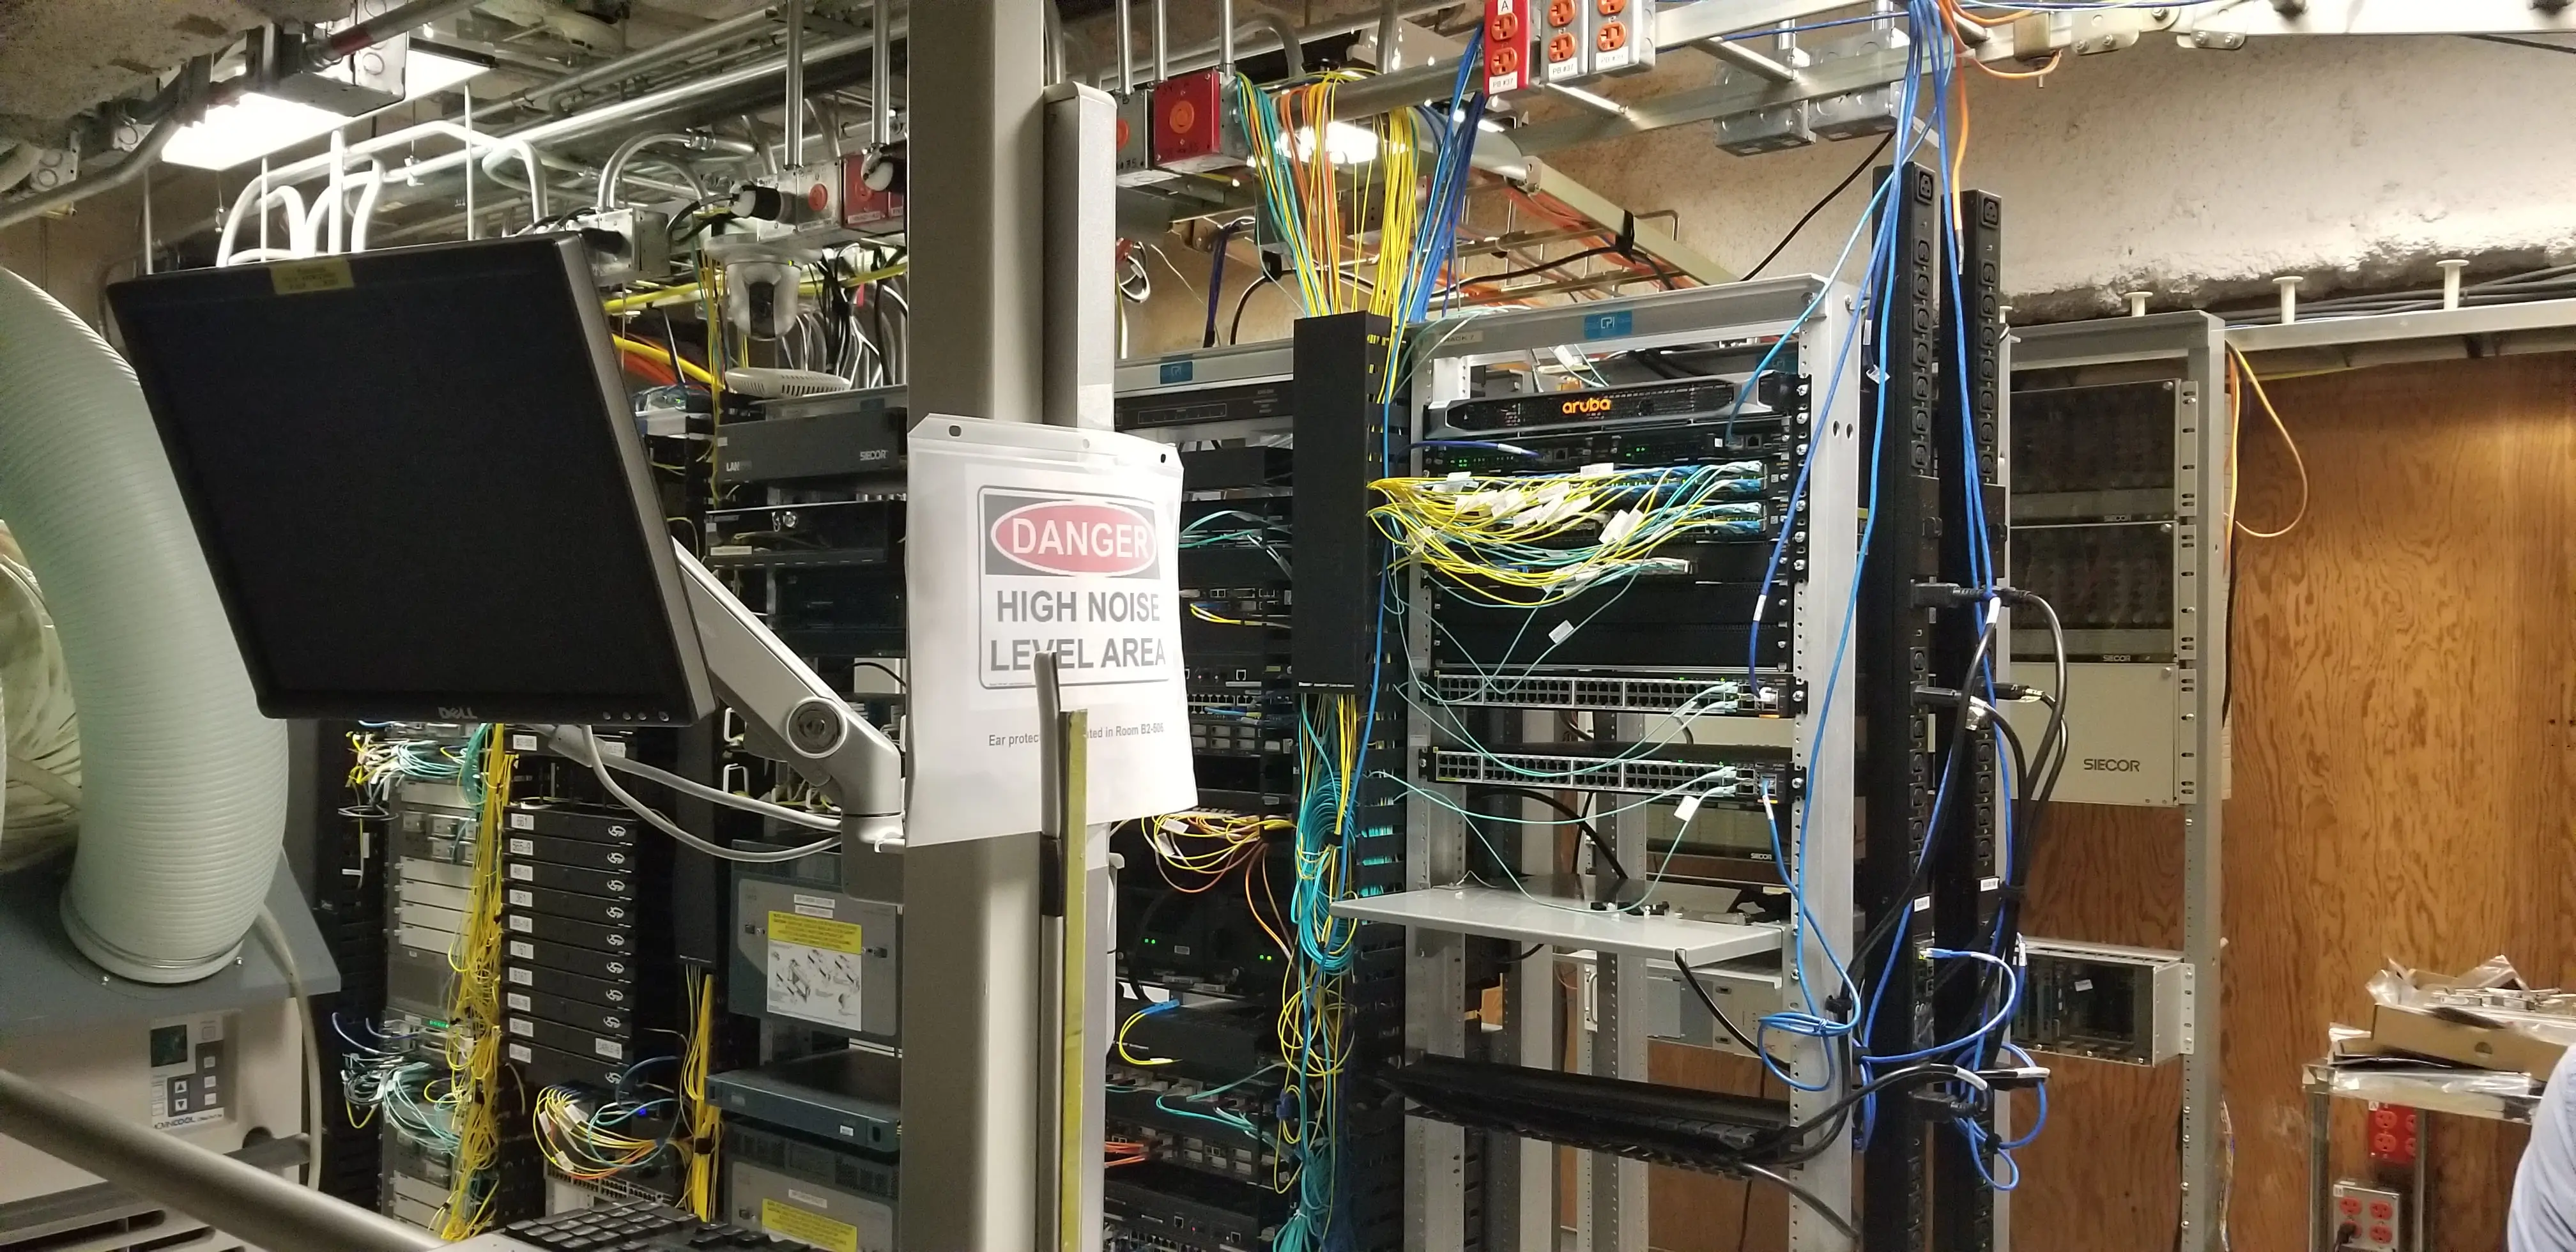
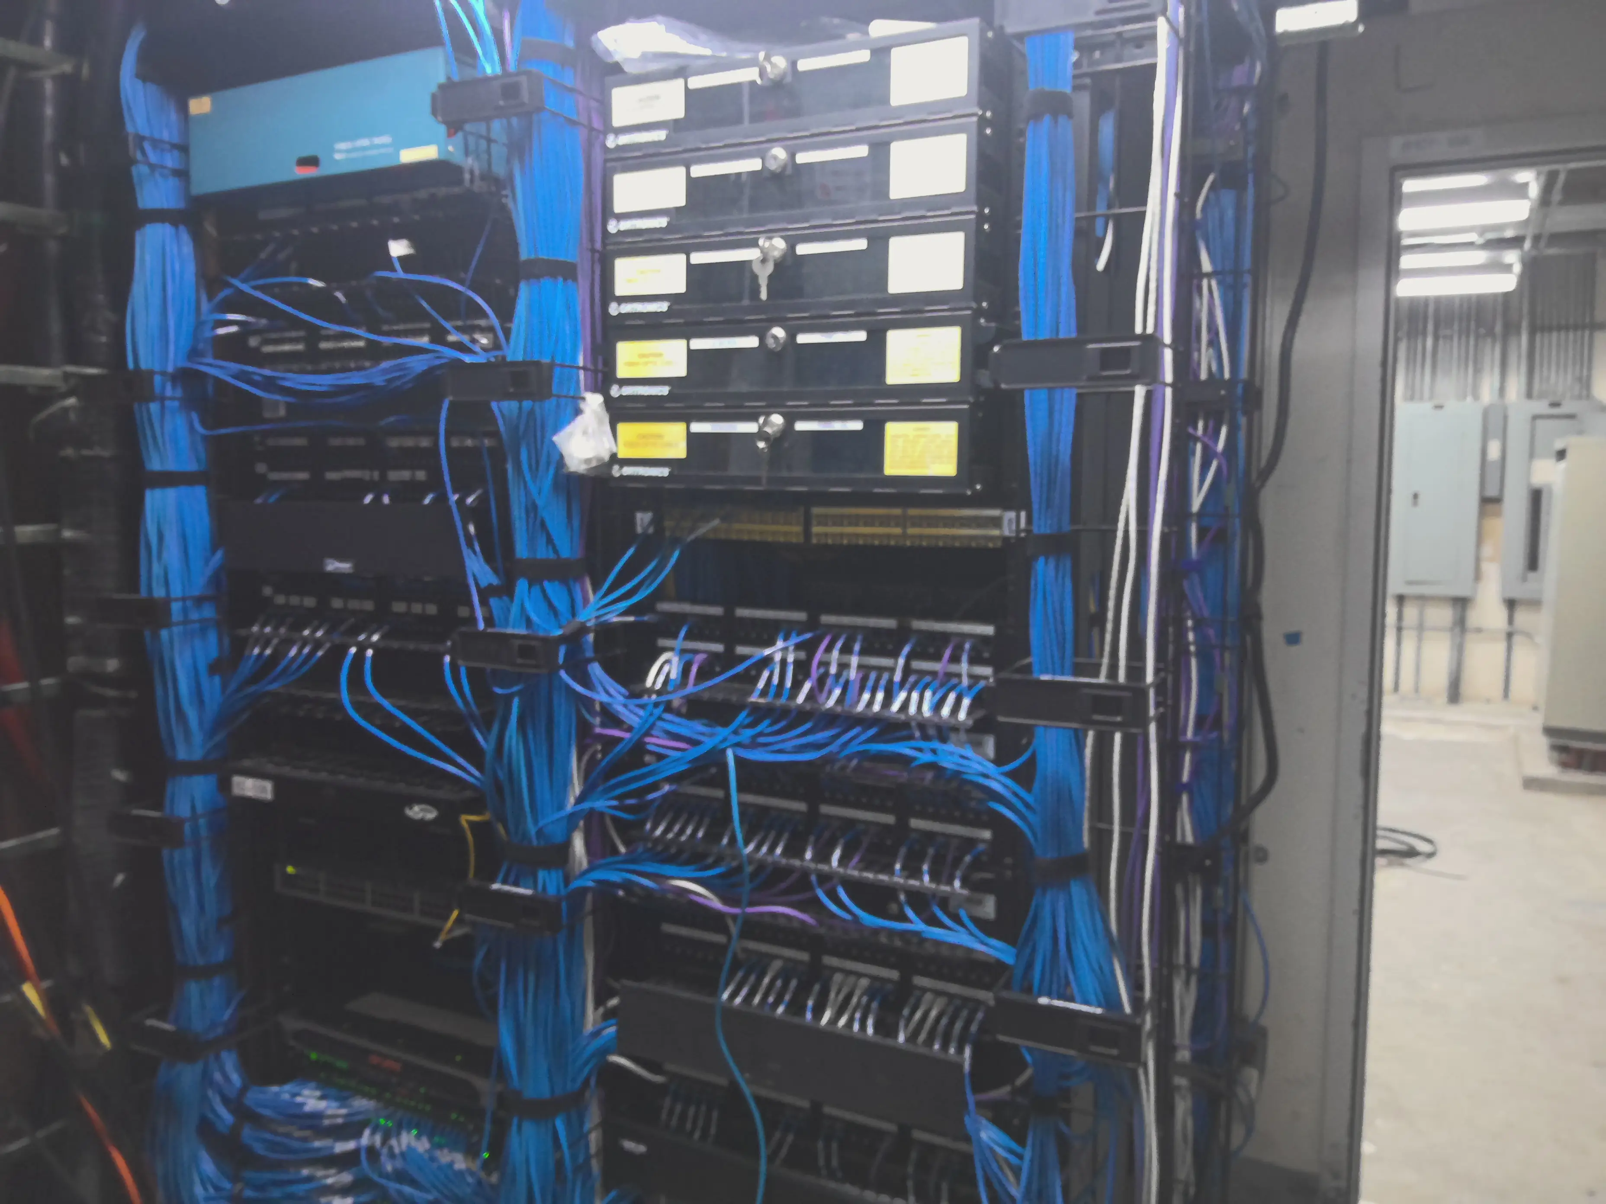
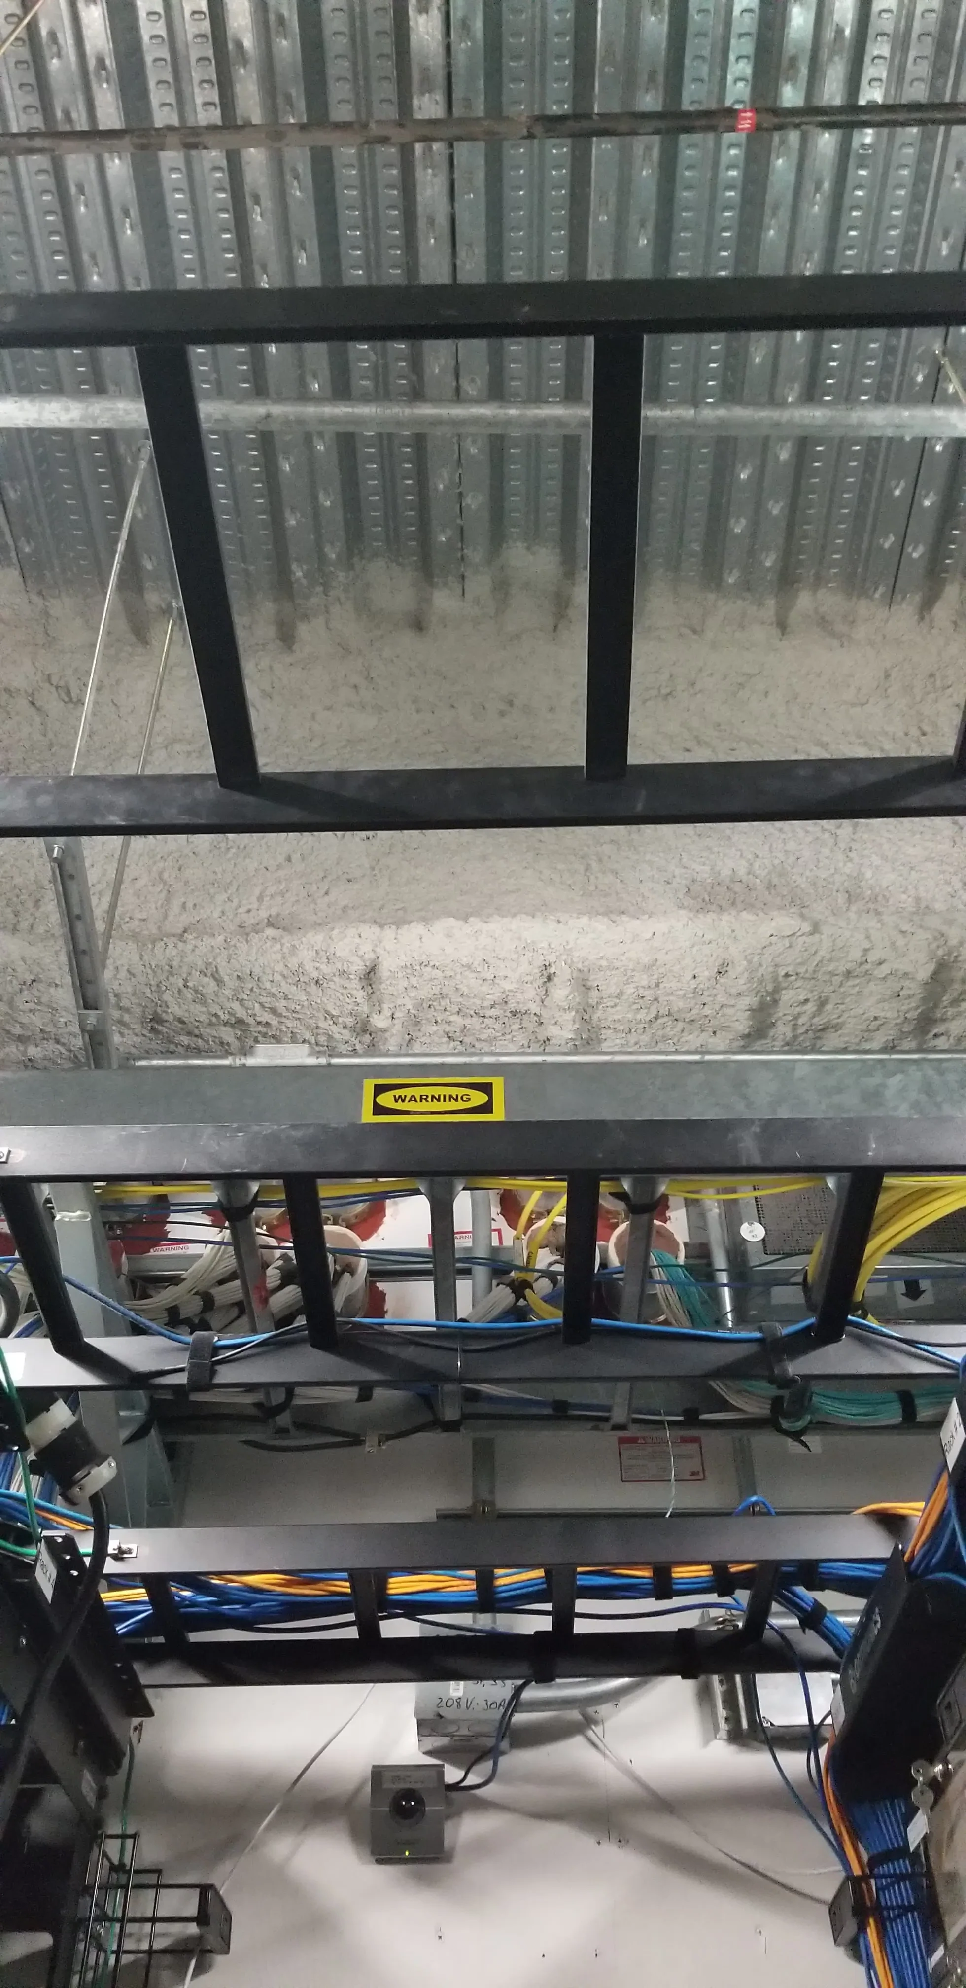
RES & Associates provided comprehensive MEP design for the expansion of intermediate distribution frame closets and server rooms spanning floors P-2 through 8 at Ronald Reagan UCLA Medical Center. These rooms carry the network backbone for clinical operations across the tower, and none of them could go offline — every floor had to be expanded around live, in-service equipment.
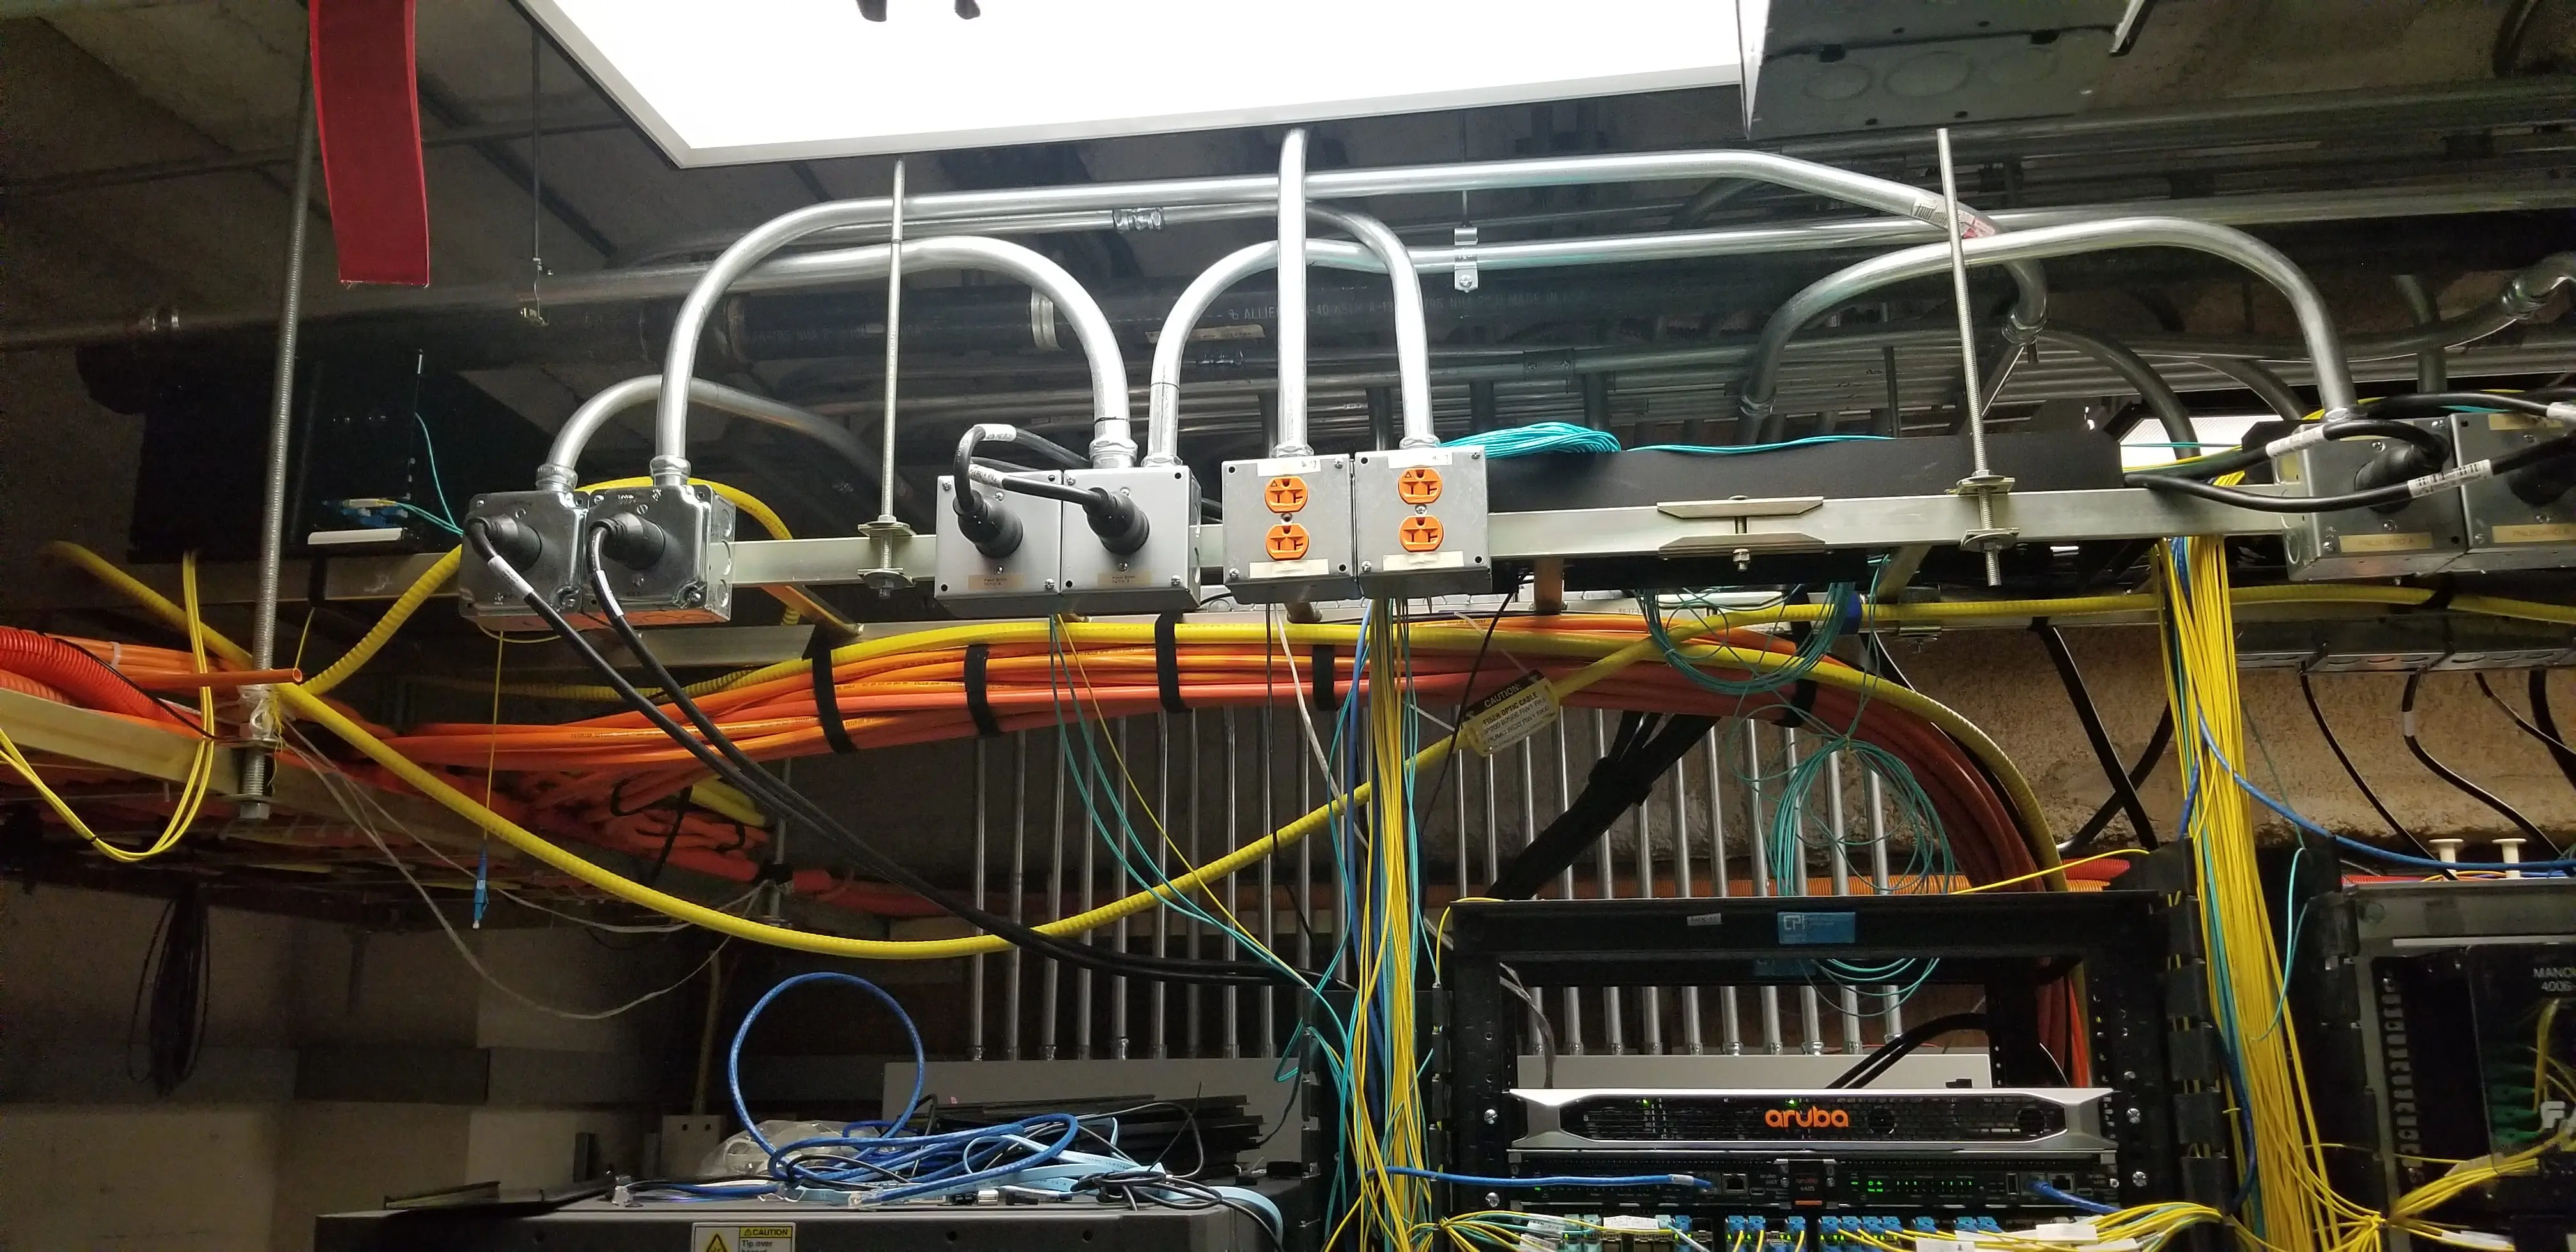
Our electrical engineers designed expanded power distribution to each closet, with dedicated circuits, normal and emergency feeds, grounding and bonding to data center standards, and coordinated shutdown windows for cutover. Mechanical design increased cooling capacity to match added rack heat load floor by floor, with airflow management and temperature monitoring, all documented for state healthcare authority review across ten levels.
Multi-Floor IDF Power Distribution Design
Normal & Emergency Feed Coordination
Rack Heat Load & Precision Cooling Design
Telecom Grounding & Bonding Systems
Phased Cutover Under Continuous Operation
Contact us for all your MEP needs!
Please Note: RES & Associates operates off of an appointmenet only basis
for meetings.


© 2026 RES & Associates Consulting Engineers, Inc. All rights reserved.
Licensed MEP Engineers · California