
Tenant Improvement — Full Restaurant Remodel
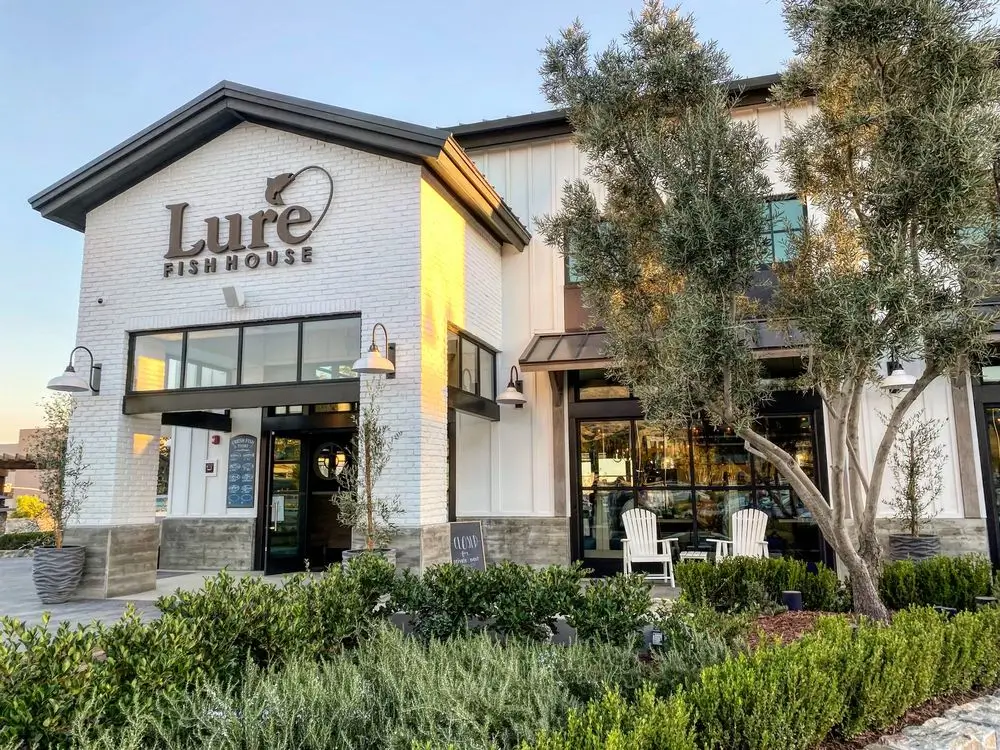
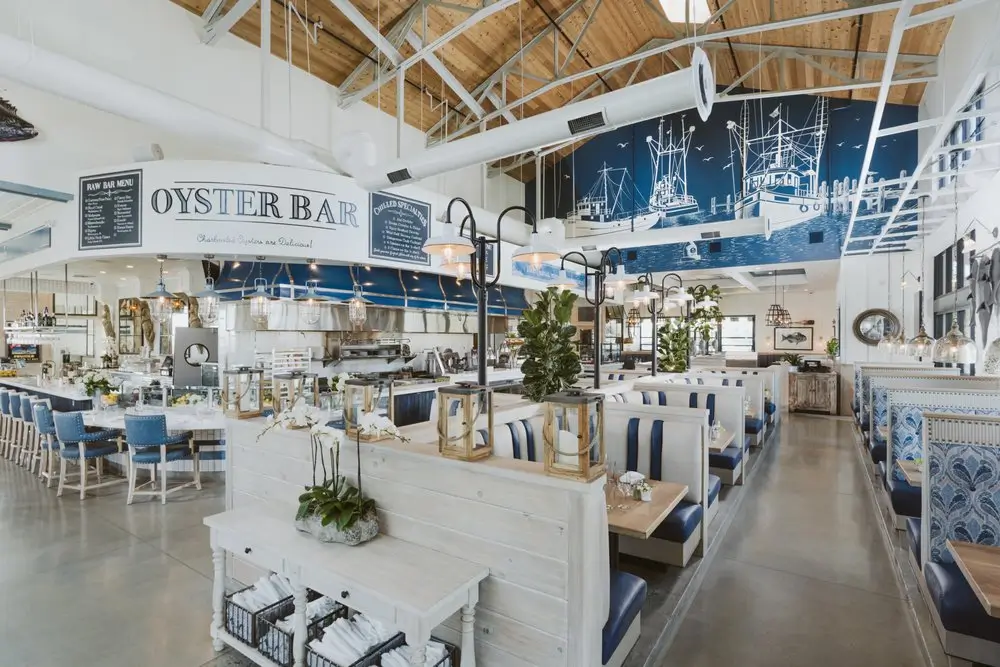
RES & Associates delivered comprehensive MEP engineering for the full remodel of a 14,270-square-foot restaurant in Porter Ranch. The scope reached every part of the operation — commercial kitchen, raw bar, dining room, bar, and back-of-house — and had to be documented to health department and building code standards in a single coordinated package.
Our electrical design provided kitchen equipment power and connection schedules, layered and dimmable dining and bar lighting, and distribution upgrades to carry the remodeled kitchen load. Mechanical engineering addressed hood exhaust, make-up air, and dining comfort zoning, while plumbing design covered kitchen and bar fixtures, grease waste routing, and restroom distribution throughout the remodel.
Commercial Kitchen Power & Equipment Schedules
Dining & Bar Architectural Lighting
Hood Exhaust & Make-Up Air Systems
Grease Waste & Fixture Plumbing Design
Health Department & Code Coordination
Contact us for all your MEP needs!
Please Note: RES & Associates operates off of an appointmenet only basis
for meetings.


© 2026 RES & Associates Consulting Engineers, Inc. All rights reserved.
Licensed MEP Engineers · California