
Tenant Improvement — Single-Story Medical College

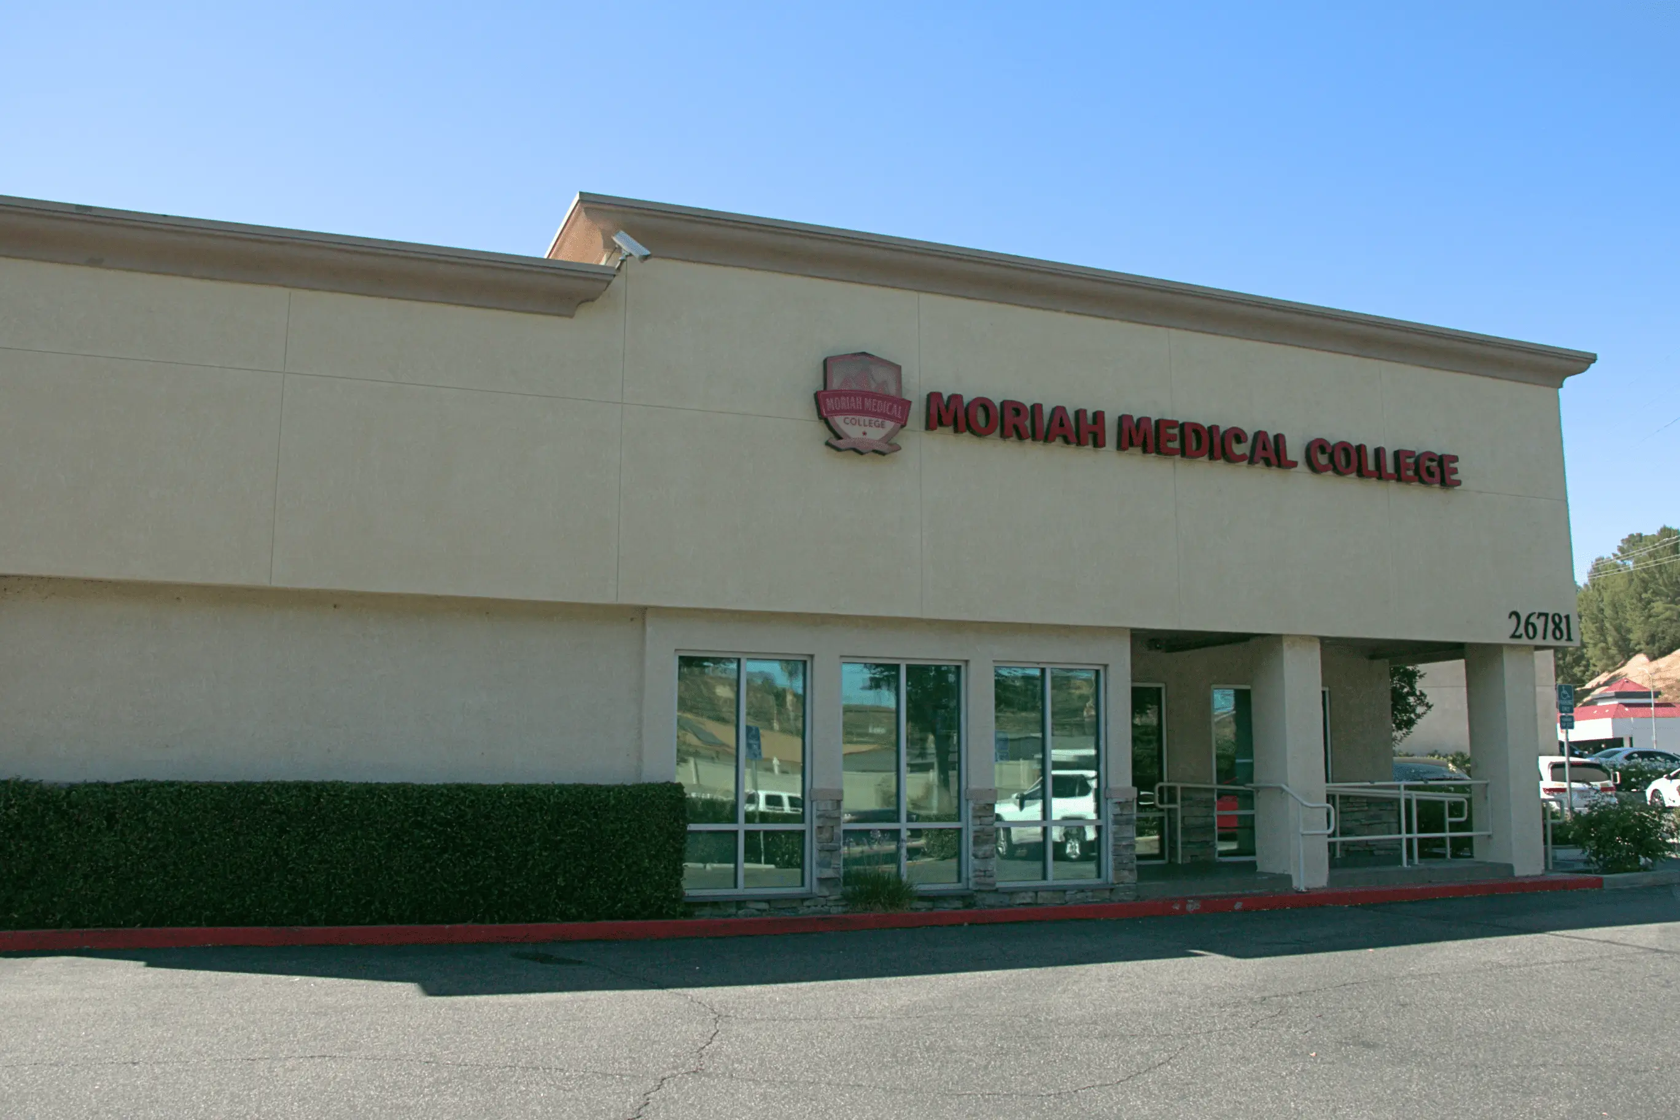
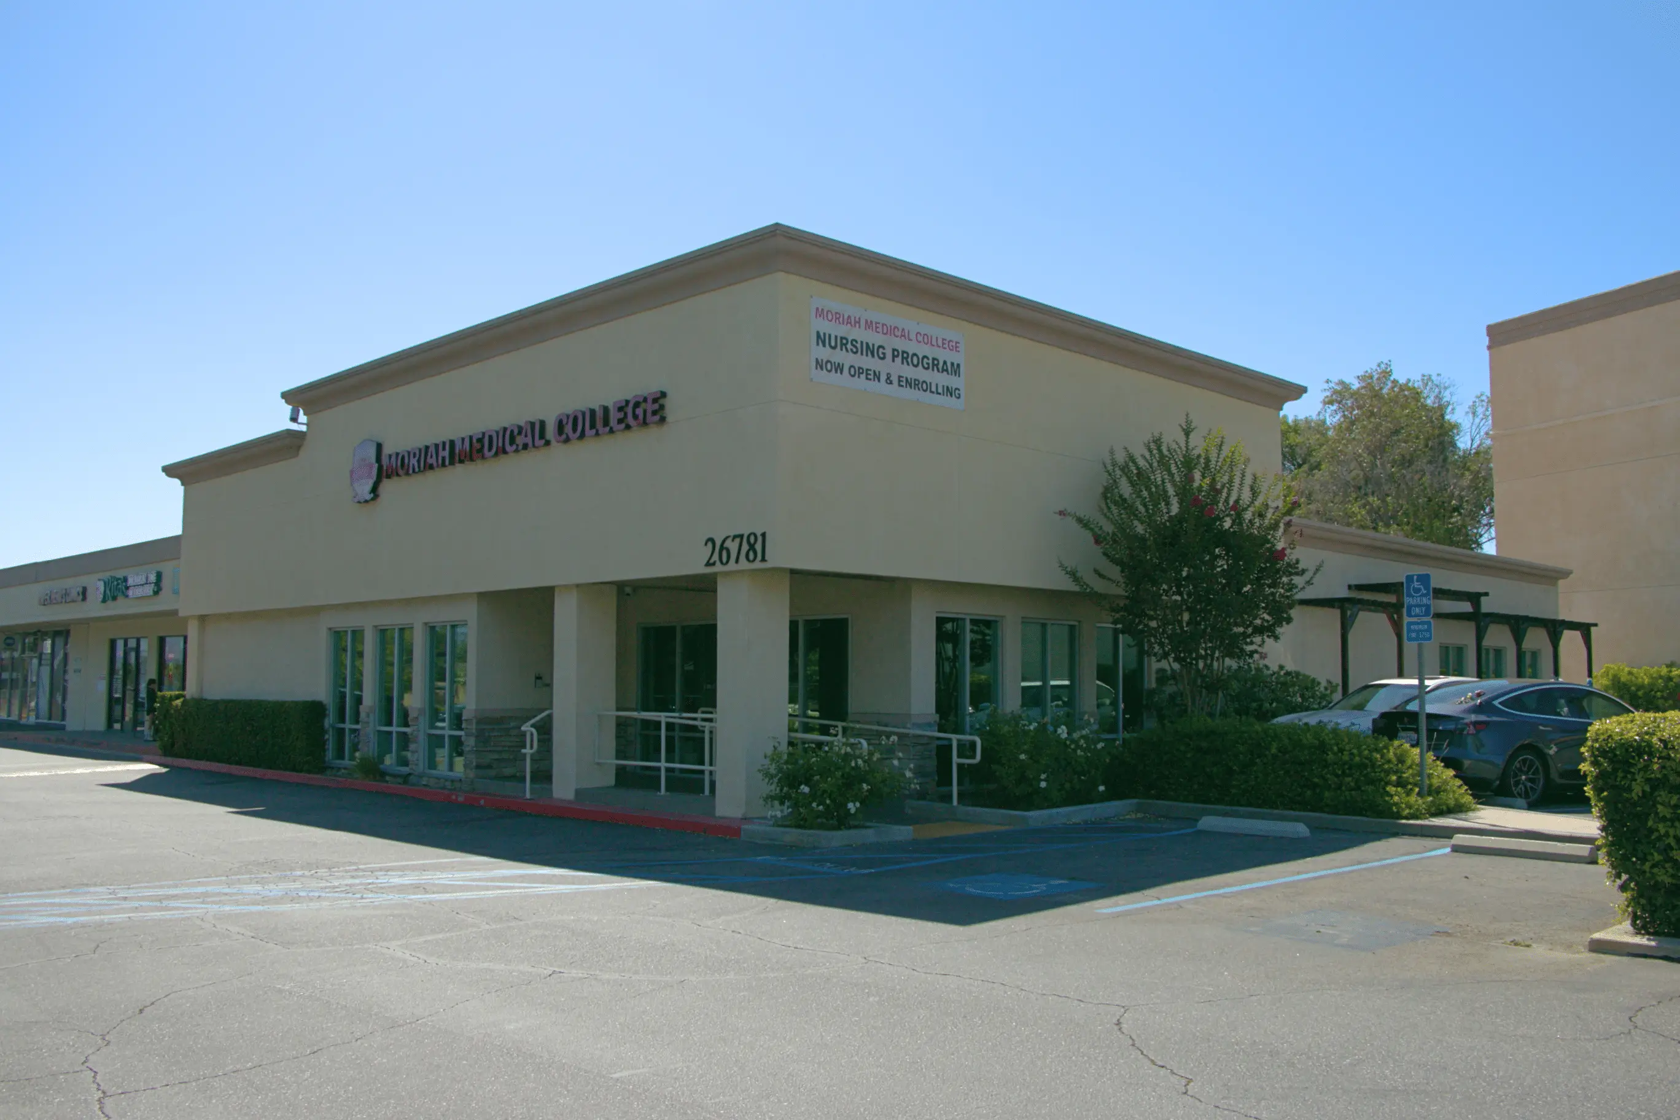
RES & Associates provided comprehensive MEP (Mechanical, Electrical, and Plumbing) design for the tenant improvement of a 3,400-square-foot, single-story medical college in Santa Clarita. The program combined classroom instruction with clinical skills and simulation space, so the engineering had to satisfy both education occupancy requirements and the equipment demands of a teaching lab environment.
Our electrical design covered the power and lighting layout for classrooms, labs, and offices, with occupancy and daylight controls, dedicated circuits for instructional equipment, and a low-voltage infrastructure supporting audiovisual and data systems. Mechanical design re-zoned HVAC for variable classroom occupancy, and plumbing scope served restrooms, sinks, and lab fixtures throughout the $1.2M build-out.
Classroom & Laboratory Power Distribution
Lighting Design & Occupancy Controls
HVAC Zoning for Variable Occupancy
Plumbing & Fixture Engineering
Title 24 Energy Compliance
Contact us for all your MEP needs!
Please Note: RES & Associates operates off of an appointmenet only basis
for meetings.


© 2026 RES & Associates Consulting Engineers, Inc. All rights reserved.
Licensed MEP Engineers · California