
Tenant Improvement — Manufacturing Facility with CNC Machinery

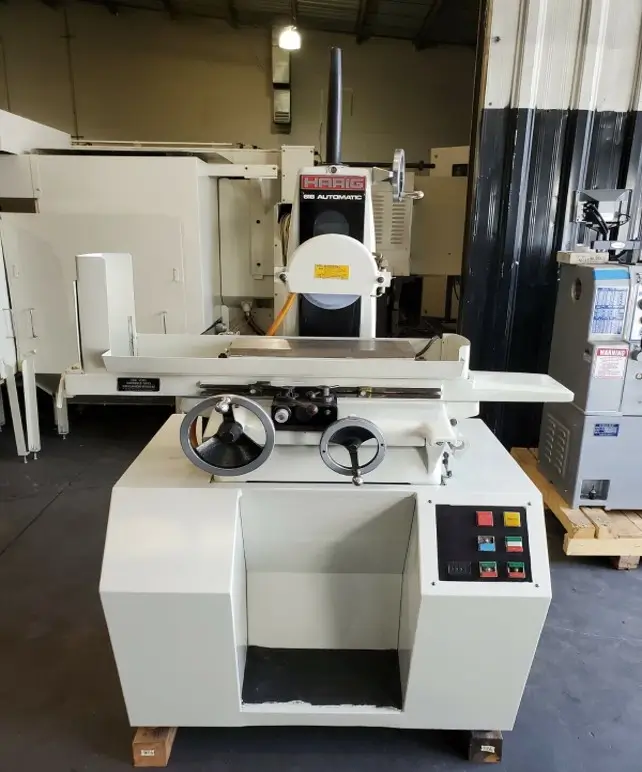
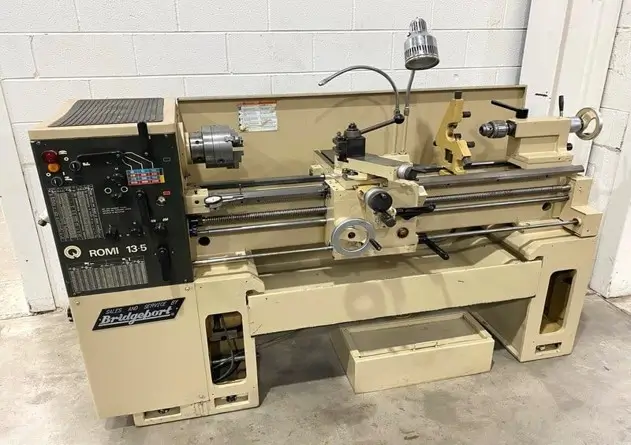
RES & Associates provided comprehensive MEP design for the tenant improvement of an 8,439-square-foot manufacturing facility outfitted with CNC machining equipment. CNC tools draw heavily on start-up and run continuously under load, so the engineering began with a full evaluation of the existing service against the incoming equipment schedule.
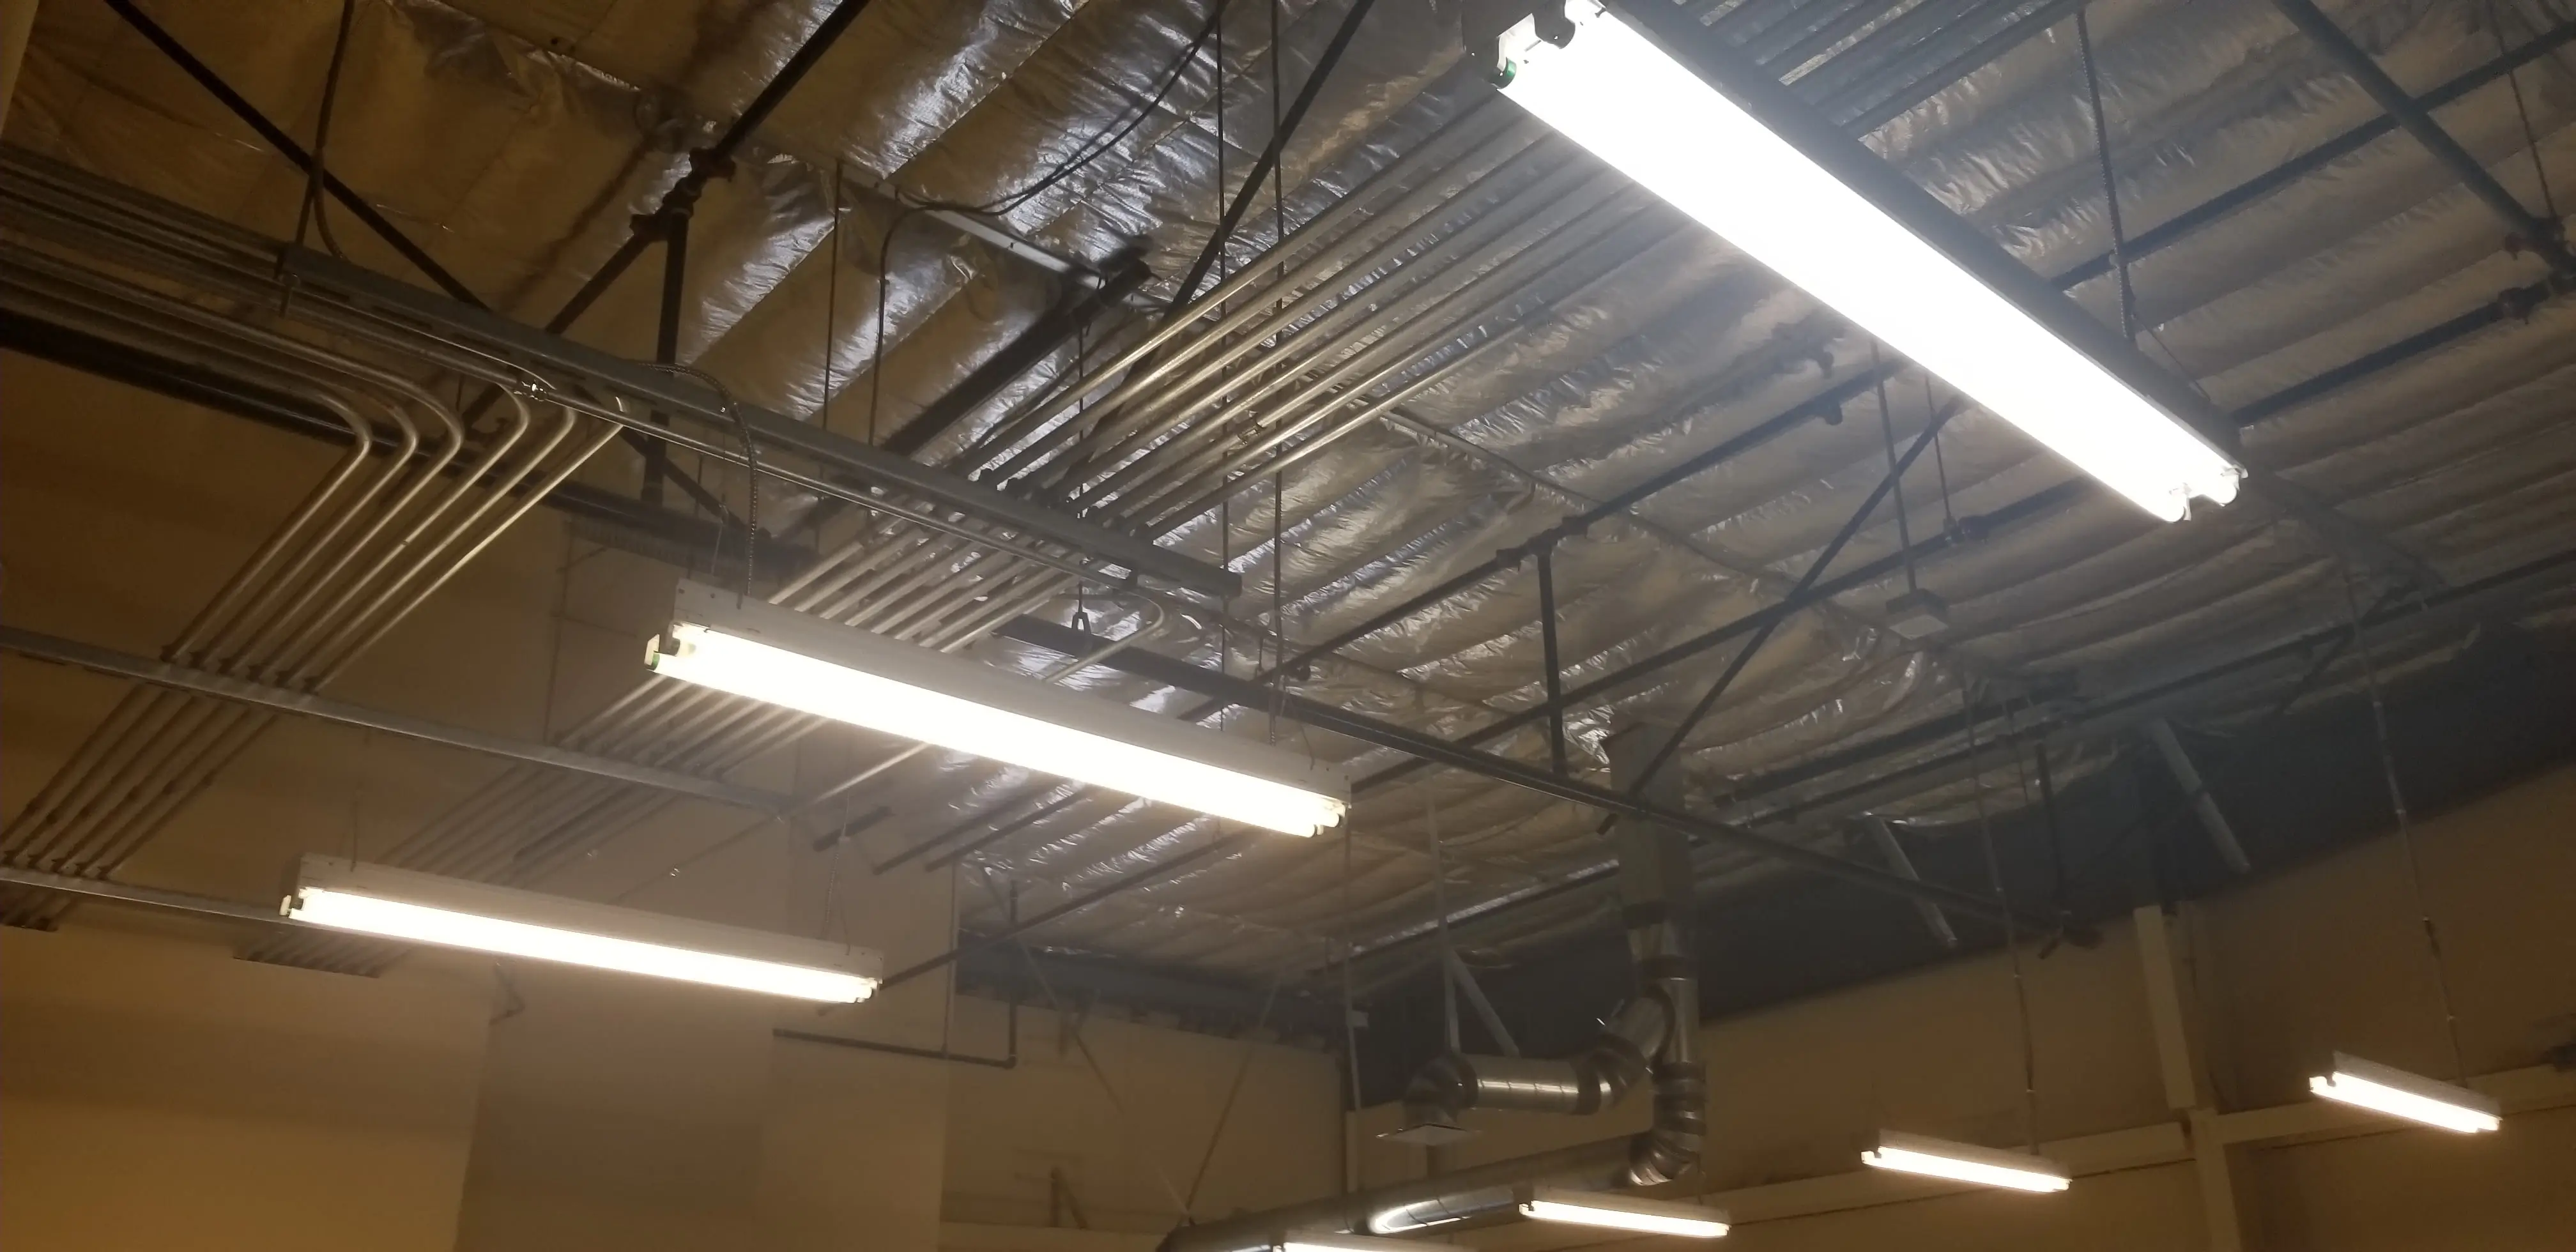
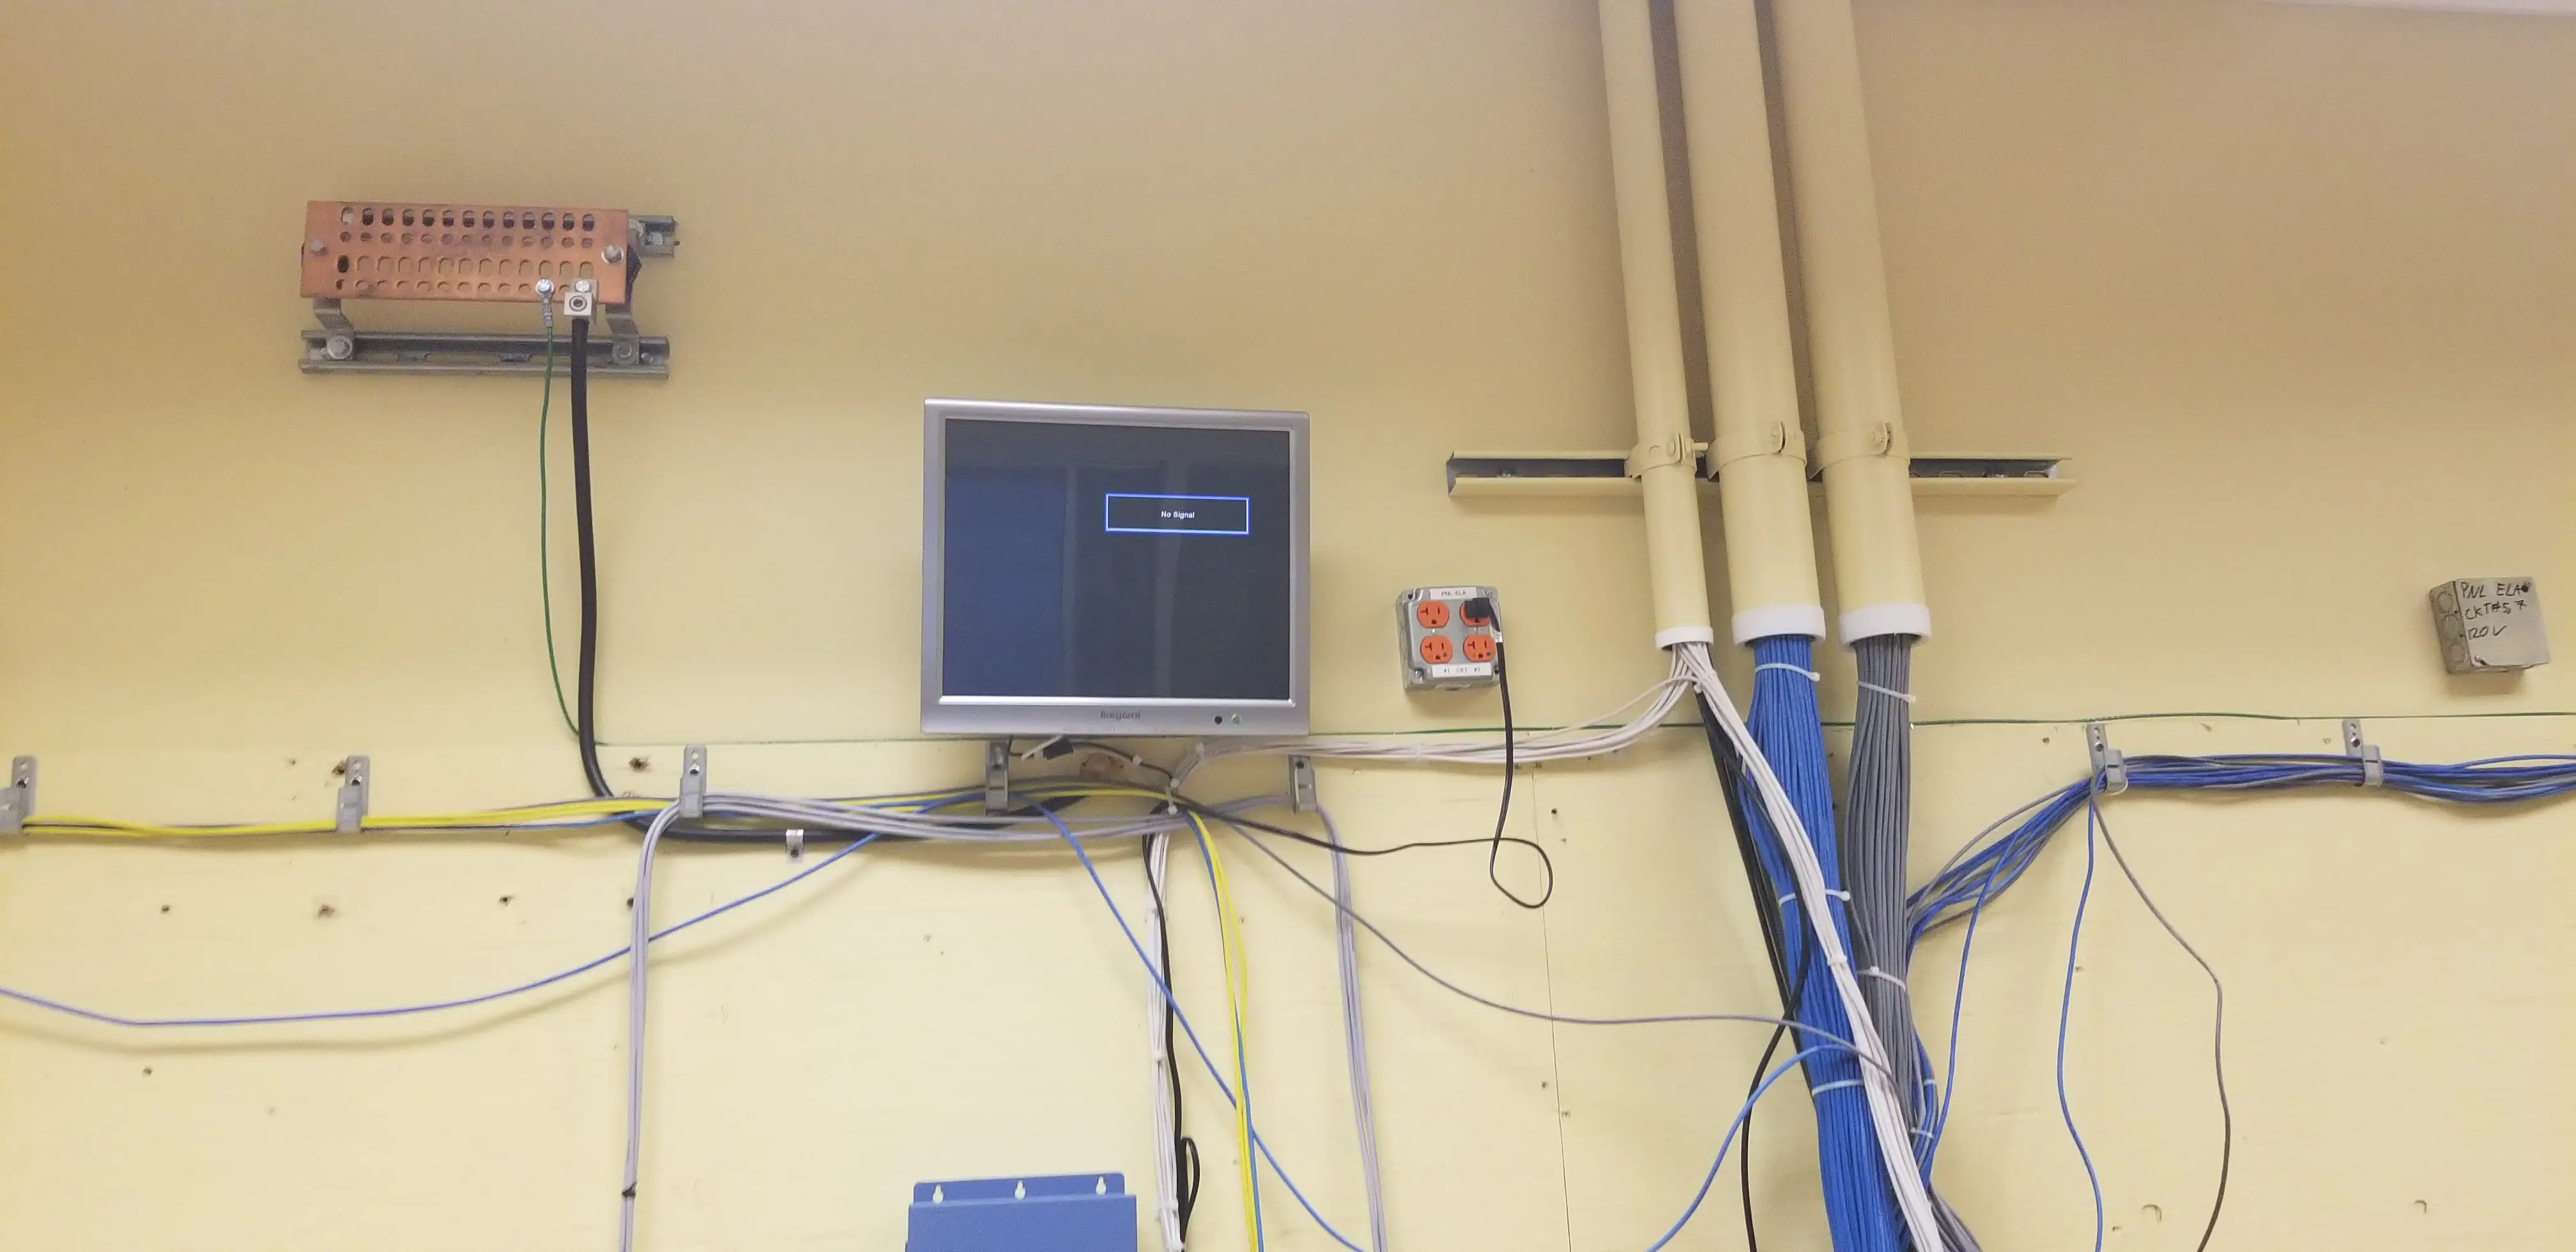
Our electrical team designed the power distribution serving each machine position, with correctly sized feeders, disconnects, and grounding to keep motor inrush from disturbing shared circuits, plus high-bay shop lighting and office-area power and lighting. Mechanical design addressed process heat removal and shop ventilation for machining operations, and plumbing scope served compressed air support, coolant-adjacent drainage, and restroom fixtures.
CNC Machine Power & Feeder Sizing
Motor Inrush & Grounding Analysis
High-Bay Shop & Office Lighting Design
Process Heat Removal & Shop Ventilation
Compressed Air & Drainage Coordination
Contact us for all your MEP needs!
Please Note: RES & Associates operates off of an appointmenet only basis
for meetings.


© 2026 RES & Associates Consulting Engineers, Inc. All rights reserved.
Licensed MEP Engineers · California