
Orthopedic Imaging Equipment Installation

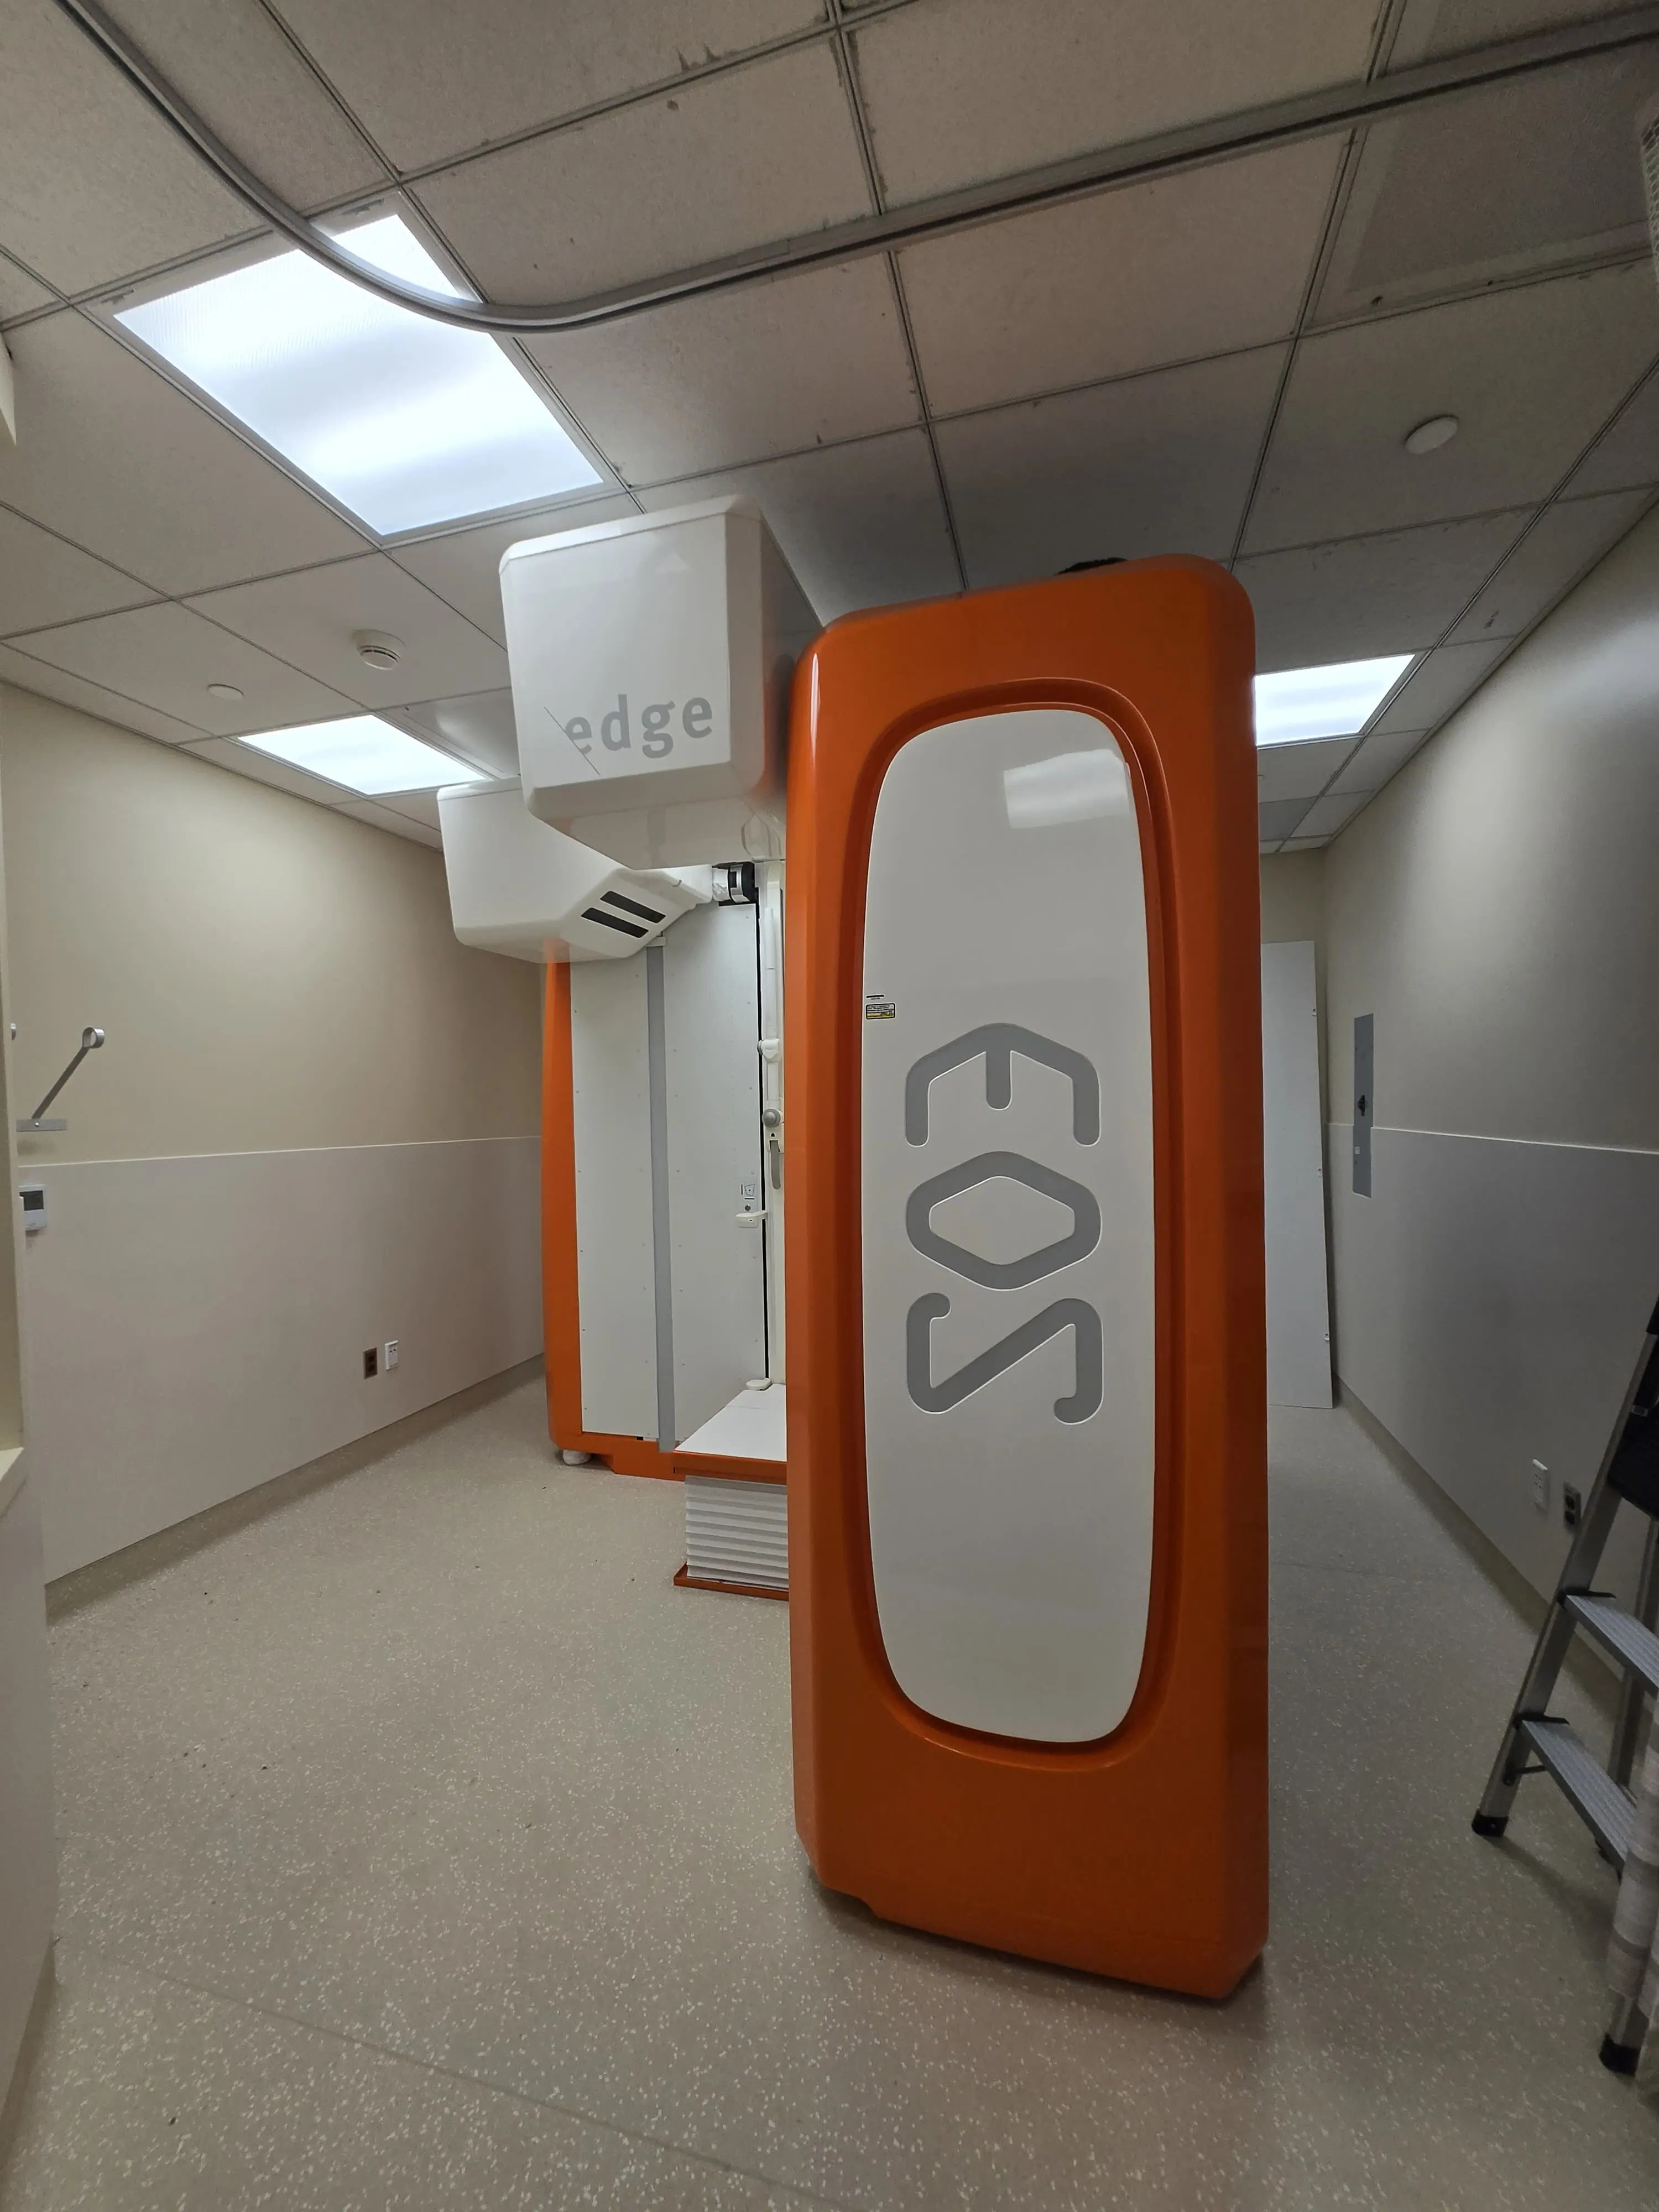
RES & Associates was commissioned to deliver comprehensive MEP (Mechanical, Electrical, and Plumbing) design for the installation of new orthopedic imaging equipment in Room 2115F at UCLA Santa Monica University Medical Center. The 600-square-foot suite sits within an operating diagnostic department, so the design was structured around phased utility work that kept neighboring imaging rooms available to patients throughout construction.
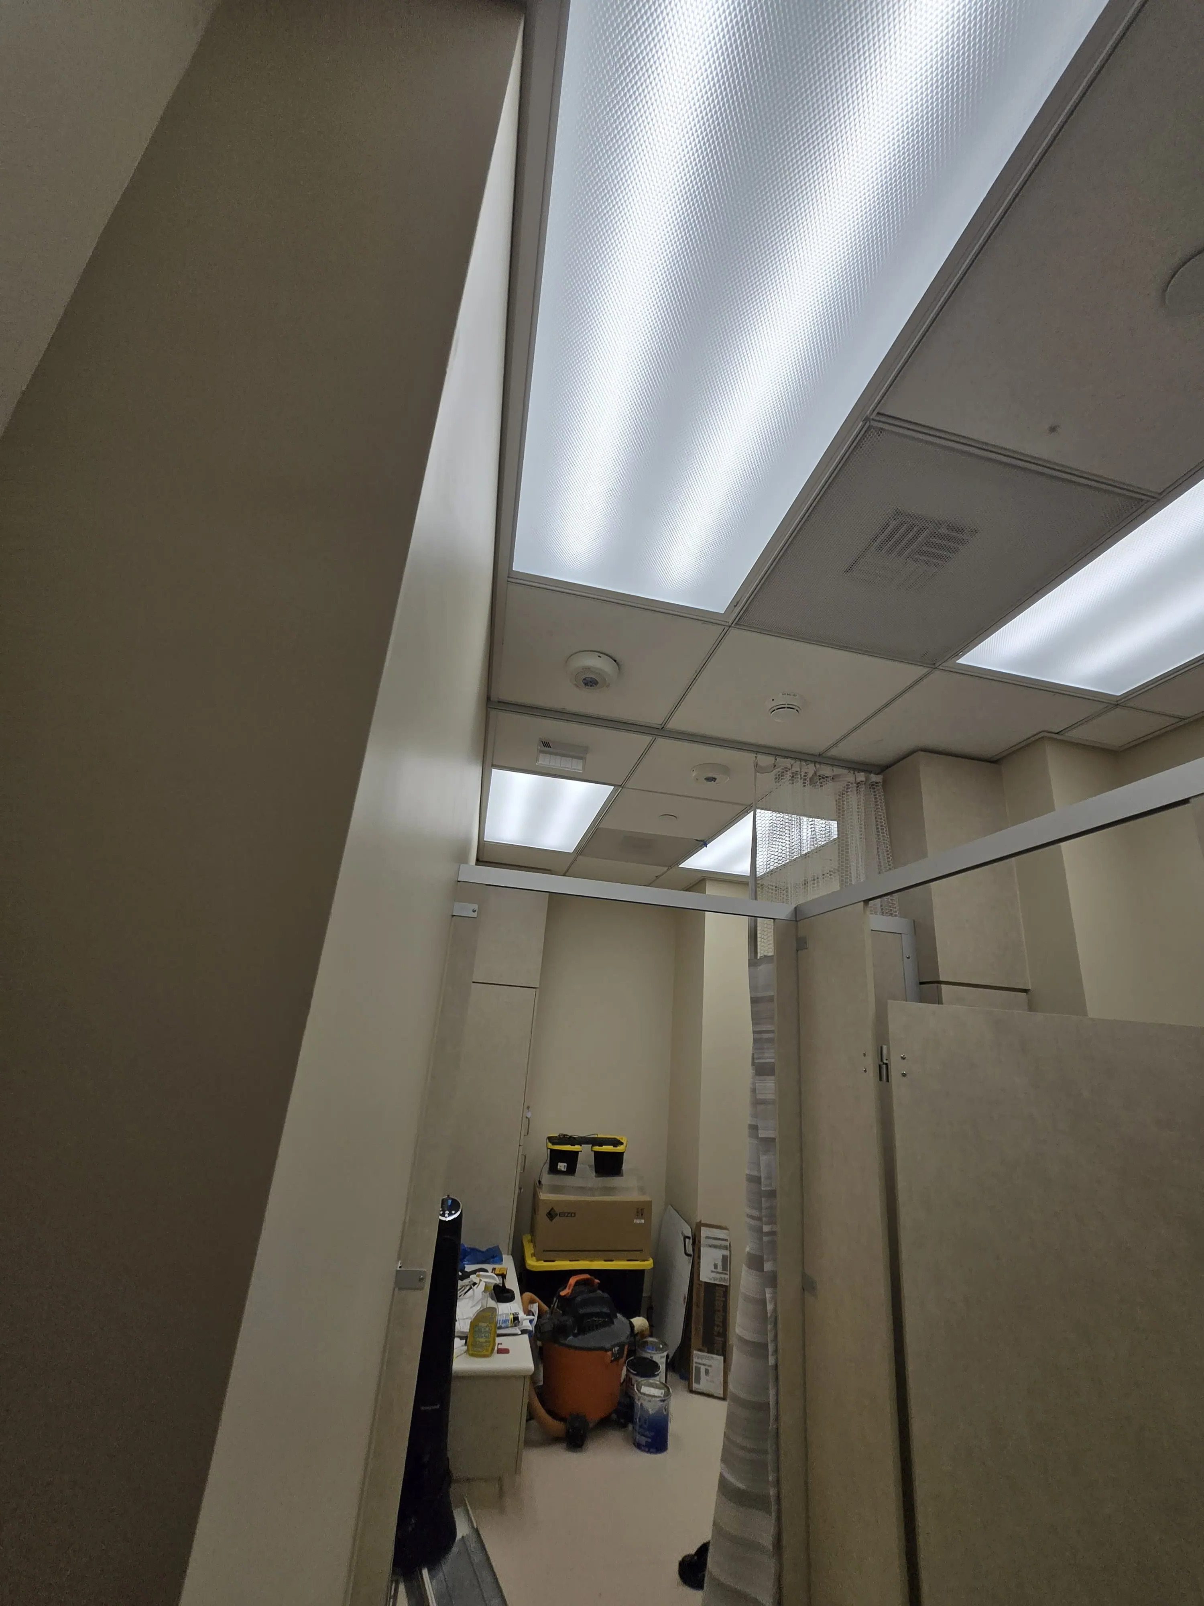
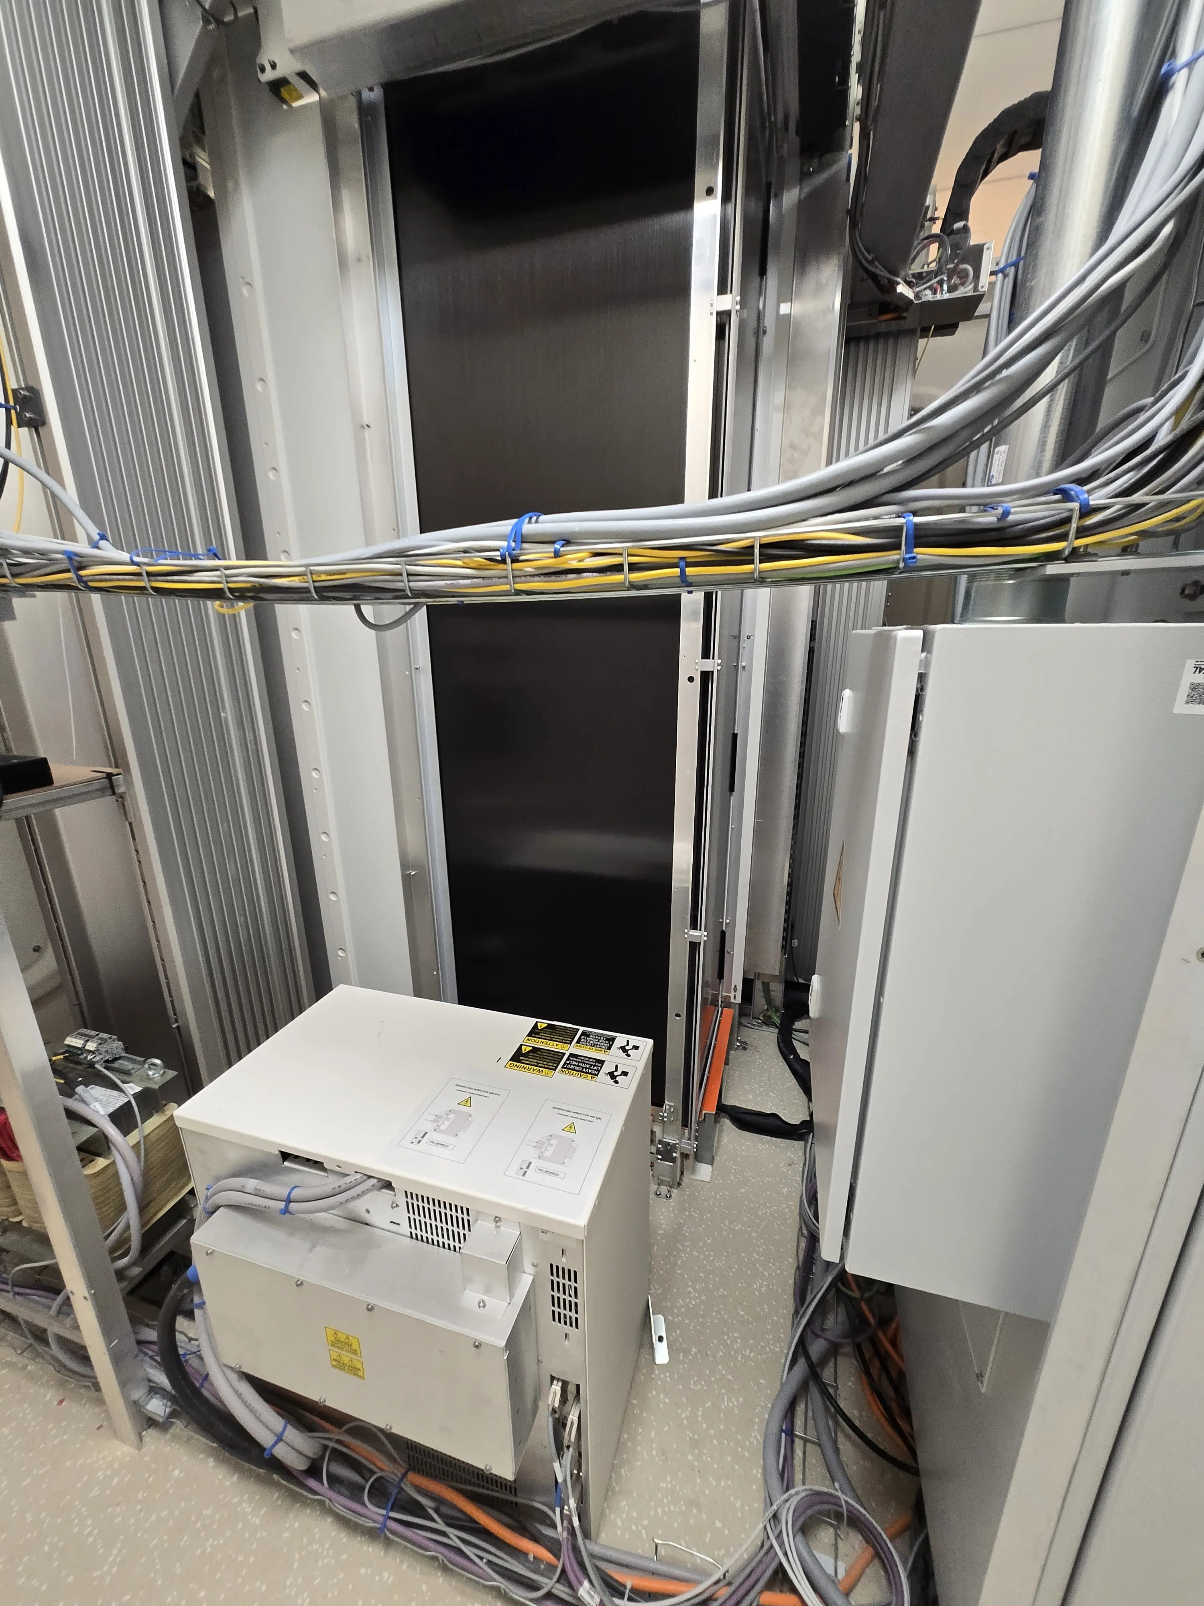
Our electrical team engineered the dedicated equipment feed, disconnect arrangement, and grounding network to the manufacturer's power quality tolerances, and redesigned room lighting and controls around the new equipment geometry and technologist workflow. Mechanical design re-calculated thermal load and re-zoned supply and return air to hold the temperature and humidity band the imaging hardware requires, while plumbing scope addressed support fixtures. The full package was coordinated for state healthcare authority review.
Dedicated Imaging Power & Grounding Design
Equipment Thermal Load & Air Balance Calculations
Imaging Room Lighting Design & Controls
HCAI Documentation & Code Coordination
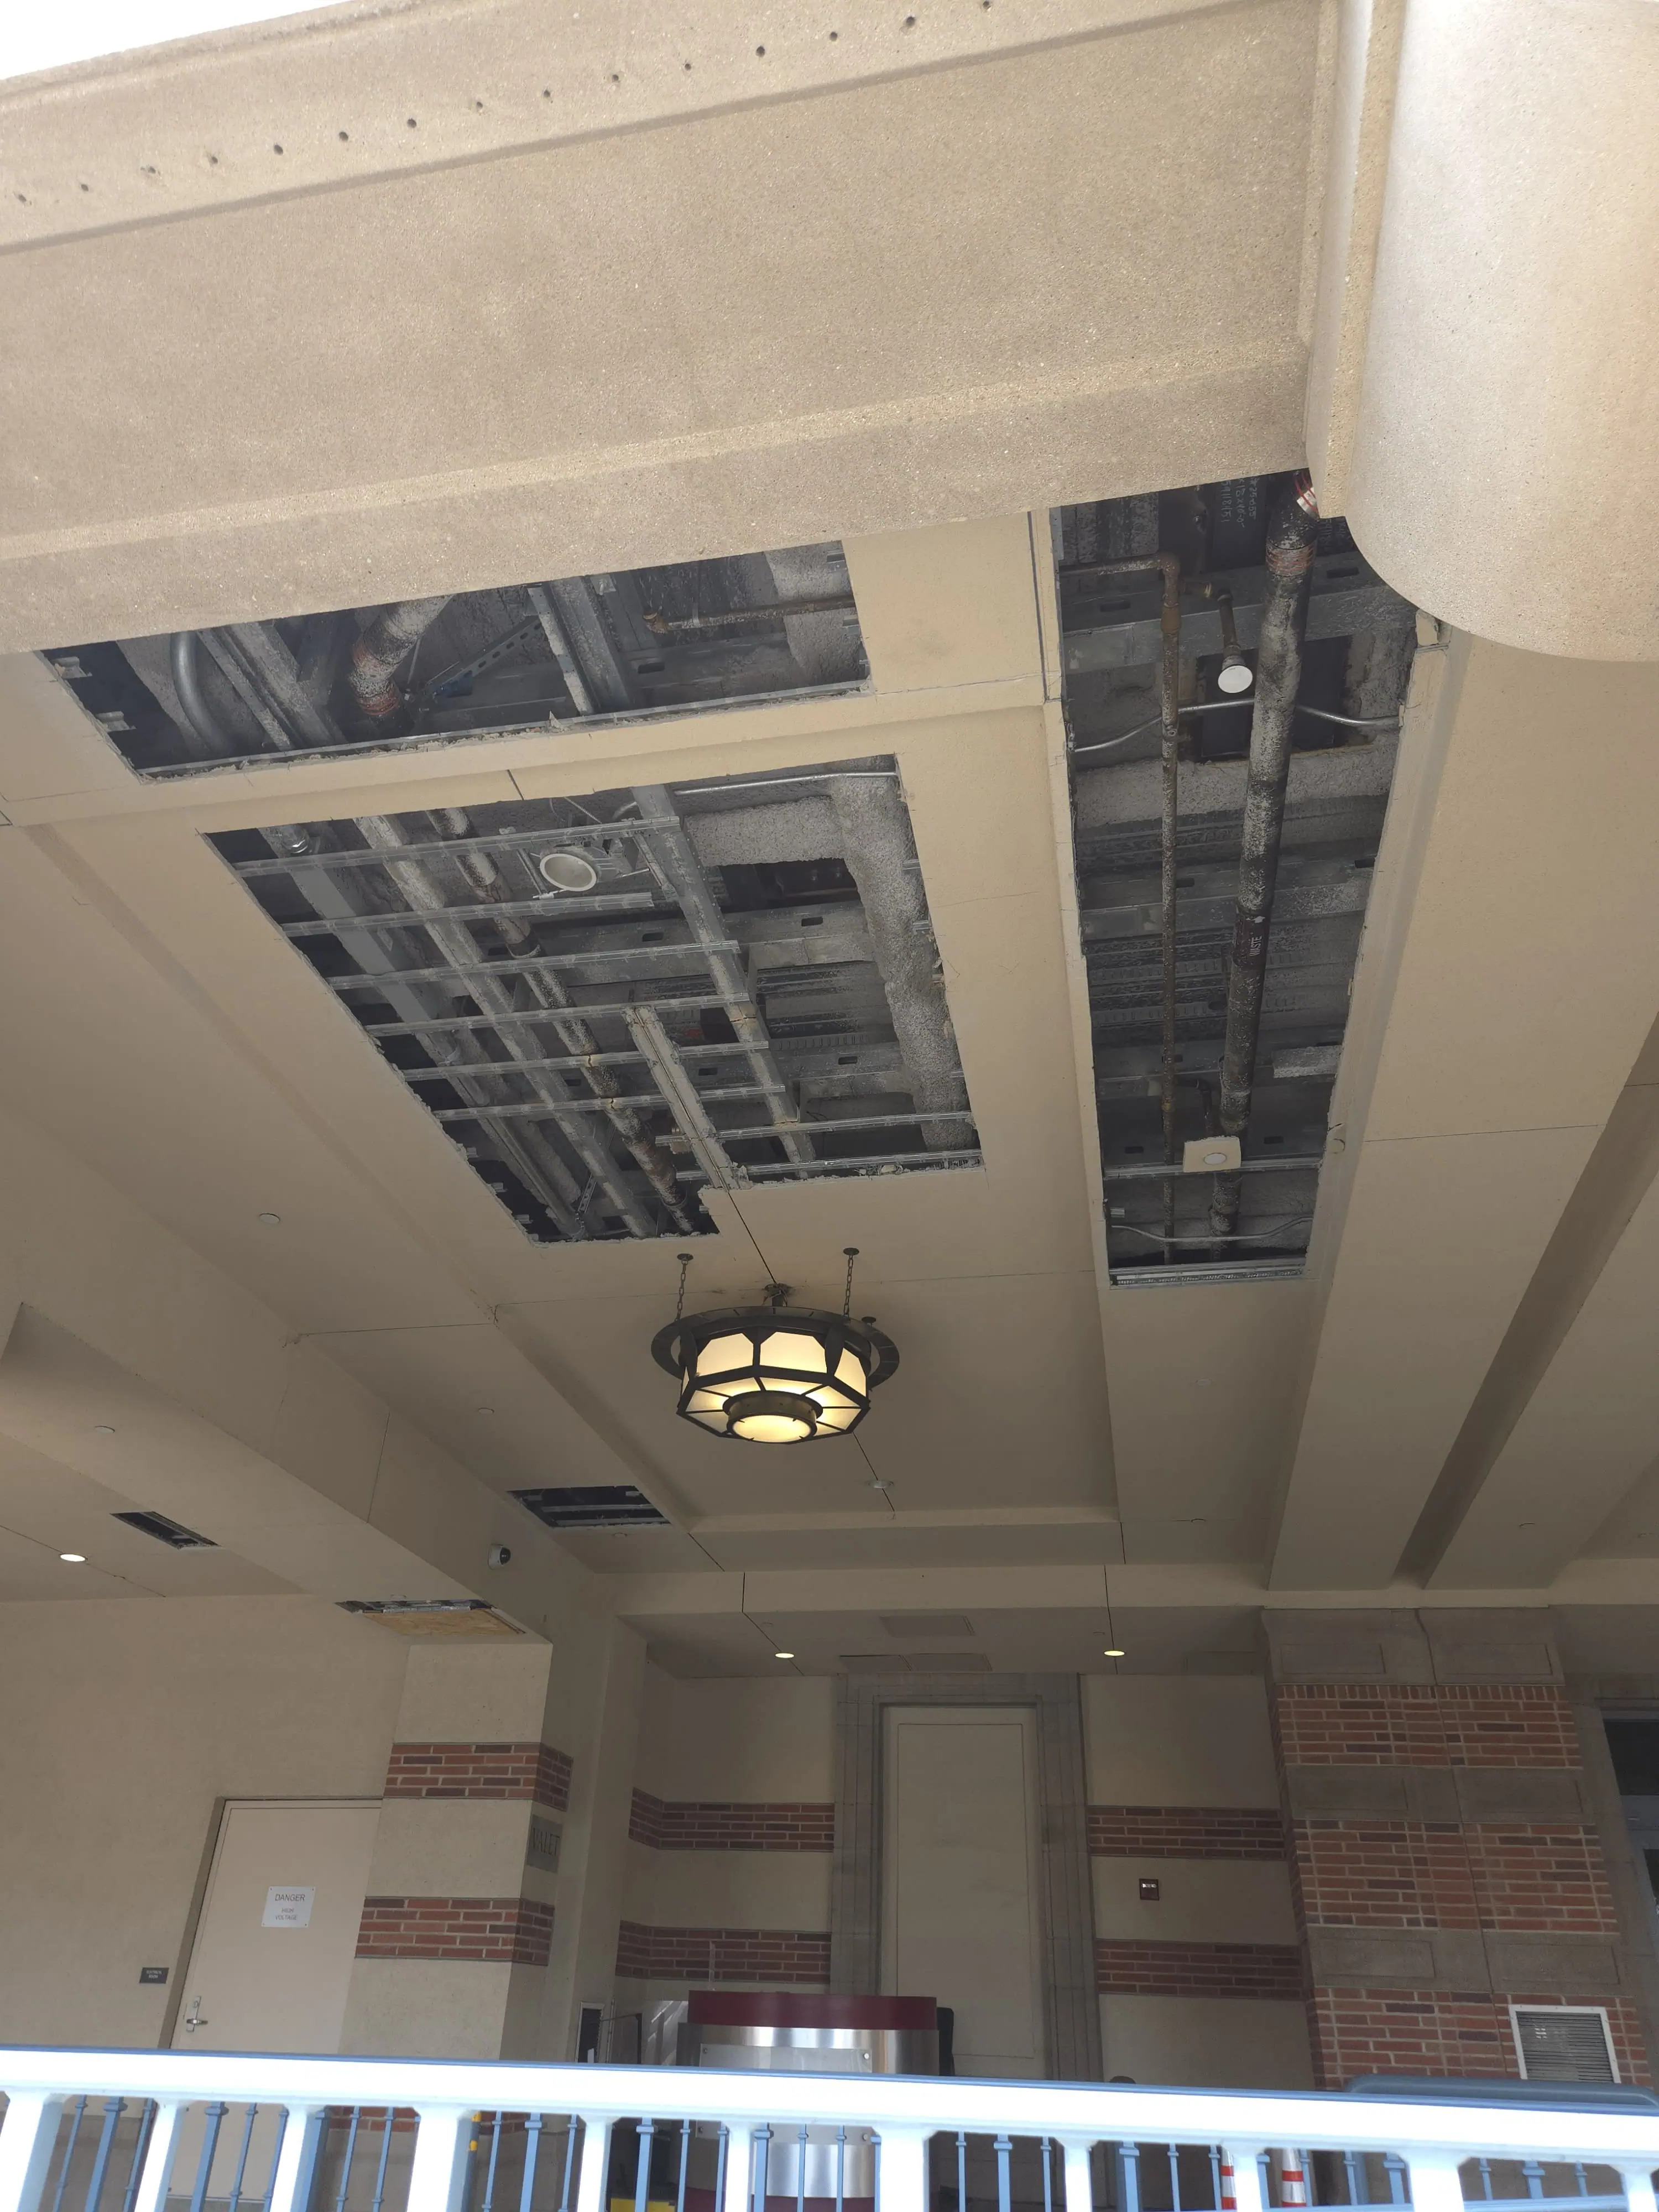
Phased Utility Work Under Full Occupancy
Contact us for all your MEP needs!
Please Note: RES & Associates operates off of an appointmenet only basis
for meetings.


© 2026 RES & Associates Consulting Engineers, Inc. All rights reserved.
Licensed MEP Engineers · California