
Tenant Improvement — Two-Story Medical Office Building

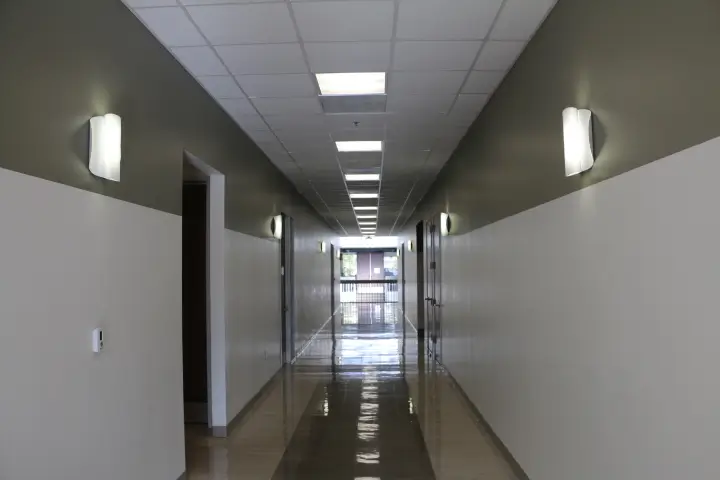
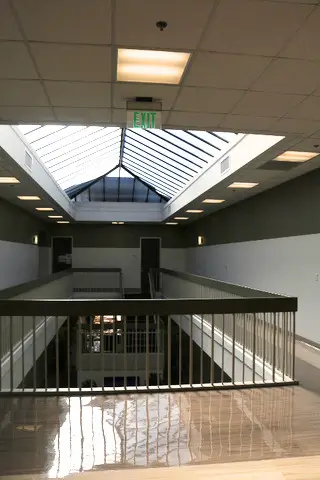
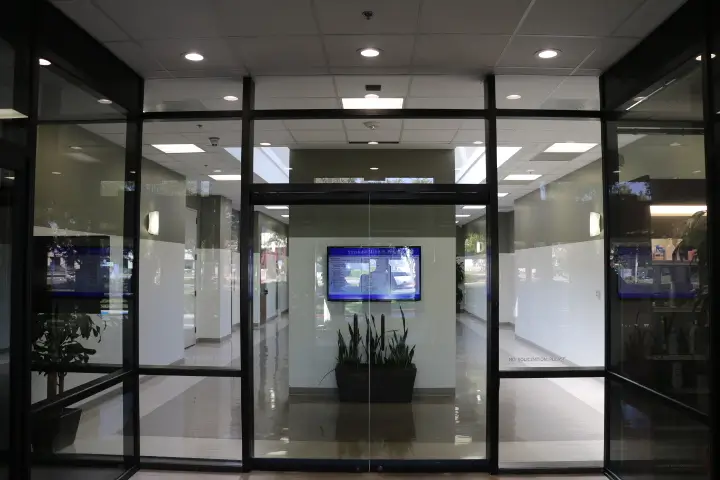
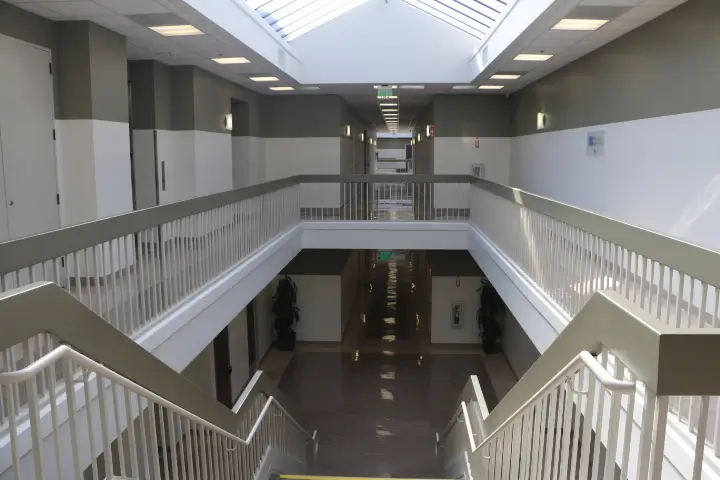
RES & Associates delivered comprehensive MEP engineering for the tenant improvement of a 28,097-square-foot, two-story medical office building in Santa Clarita. A medical office build-out sits between commercial and clinical standards: exam rooms, procedure areas, and imaging spaces each demand more power, more ventilation, and more plumbing than the typical office suite.
Our electrical team designed power and lighting for exam rooms, offices, and common areas, with dedicated circuits for medical and diagnostic equipment, emergency and egress lighting, and low-voltage pathways. Mechanical design zoned HVAC for the differing ventilation and exhaust requirements of clinical versus administrative areas, while plumbing engineering served exam sinks, restroom cores, and medical waste-adjacent fixtures across the $4.9M improvement.
Medical Equipment Power & Dedicated Circuiting
Tenant Lighting Design & Egress Coverage
Clinical vs. Office HVAC Zoning & Exhaust
Plumbing & Fixture Distribution
Title 24 Energy Compliance
Contact us for all your MEP needs!
Please Note: RES & Associates operates off of an appointmenet only basis
for meetings.


© 2026 RES & Associates Consulting Engineers, Inc. All rights reserved.
Licensed MEP Engineers · California